

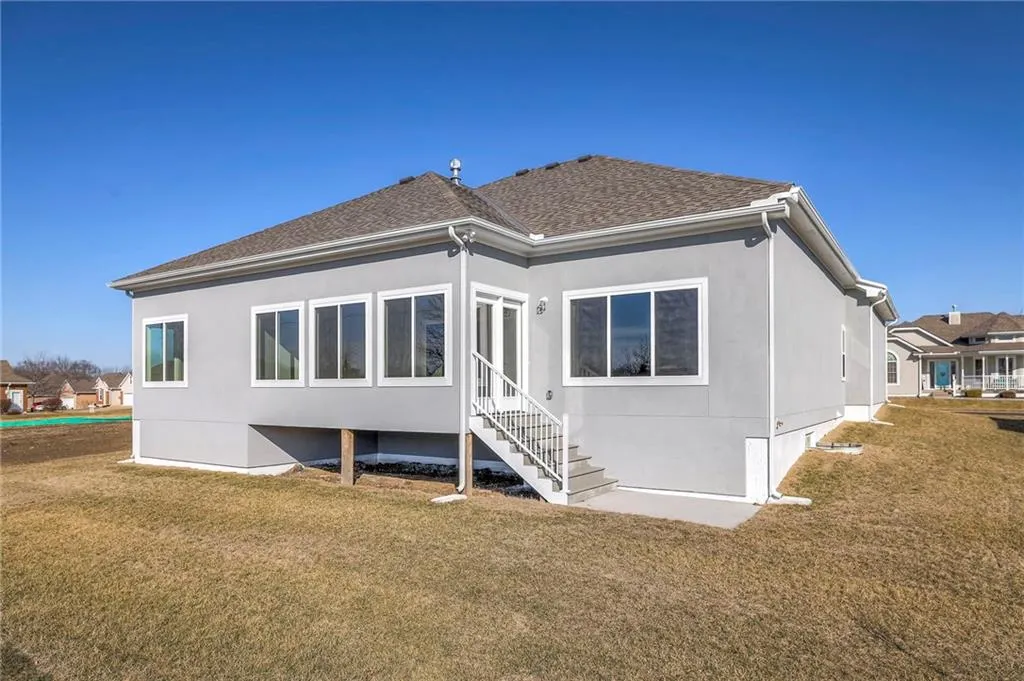
Address
11407 Trevor Drive, Peculiar, MO
Price
$ 469,900
Property Attributes
- MLS#2550903
- TypeSingle Family
- Listing Status Active
- CountyCASS
- CityPeculiar
- Area208 - Cass County - Mo
- NeighborhoodWindmill Country Estates
- Zip64078
- StyleTraditional
- Year Built2025
- Taxes$ 3900
- Price$ 469,900
- Bedrooms3
- Full Bathrooms2
- Half Bathrooms0
- Sqr Footage1771
- Lot Size0.221006 Acres
Data Source:
Heartland MLS (HMLS)
Property Description
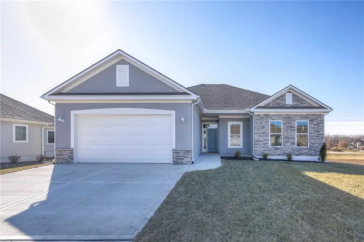
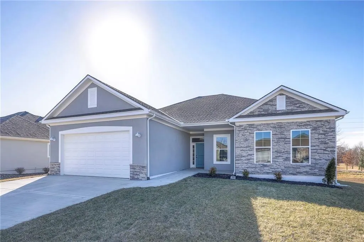
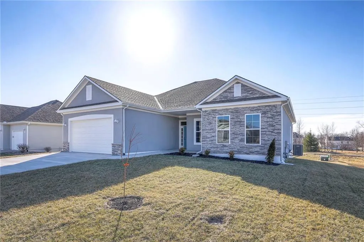
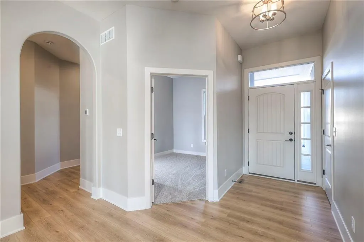
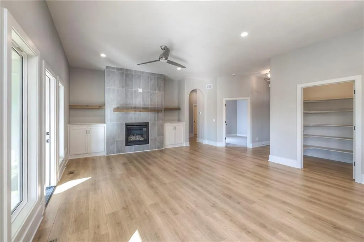
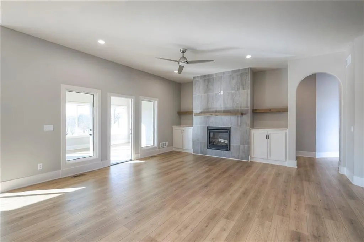
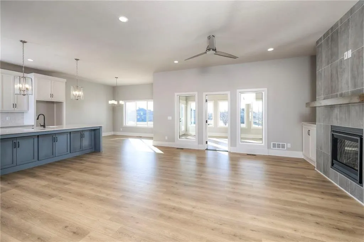
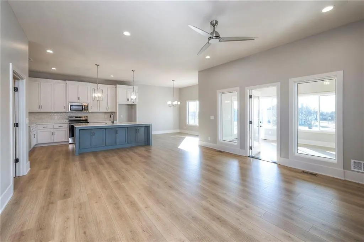
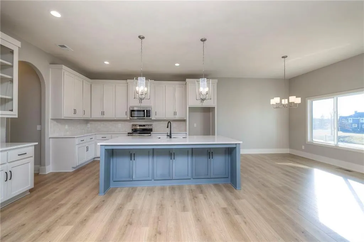
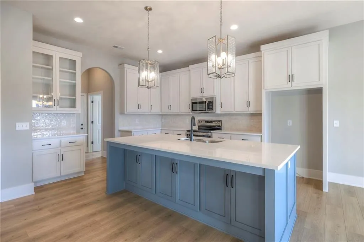
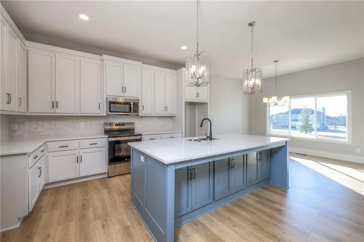
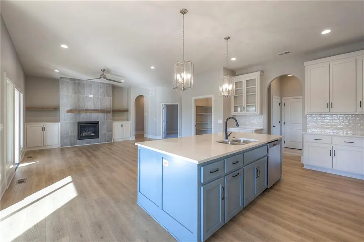
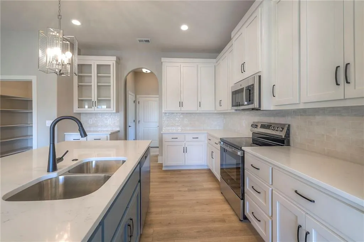
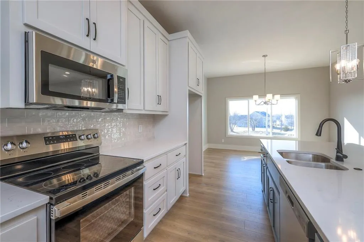
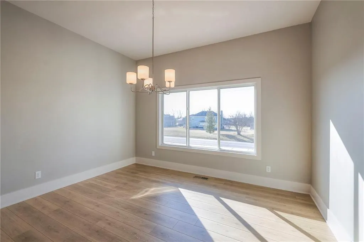
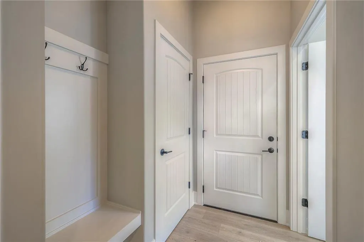
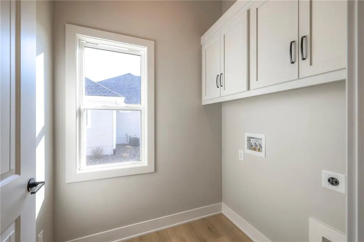
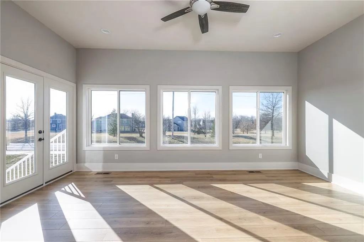
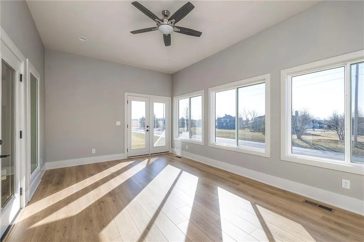
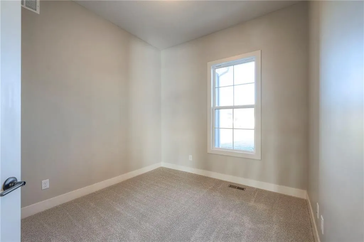
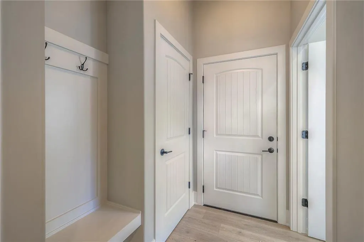
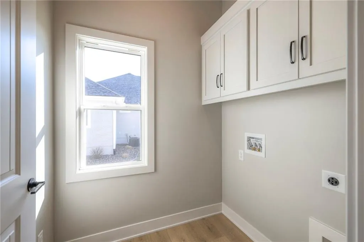
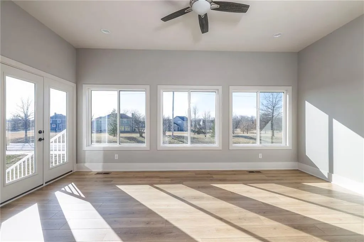
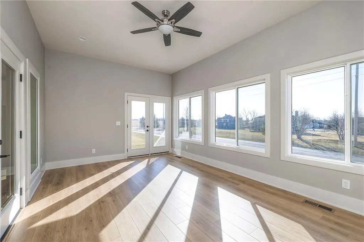
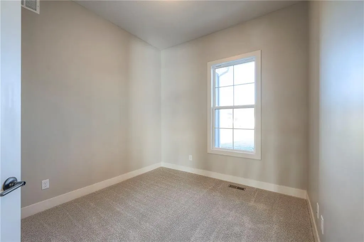
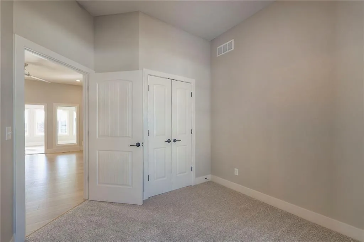
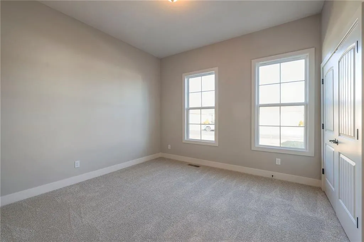
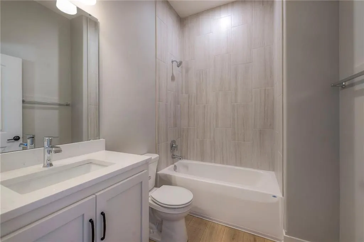
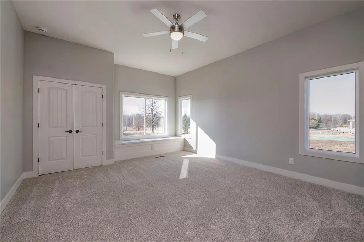
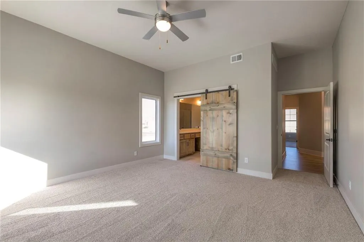
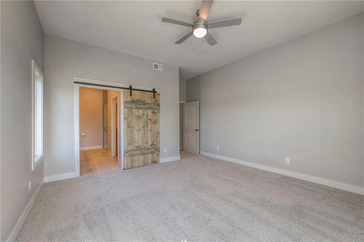
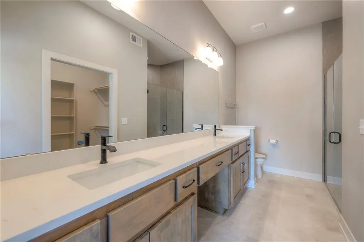
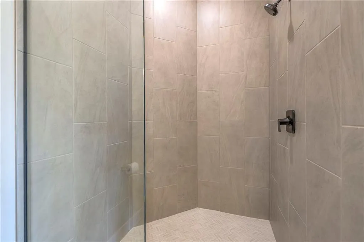
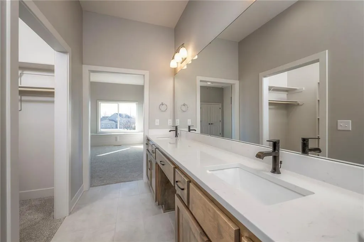
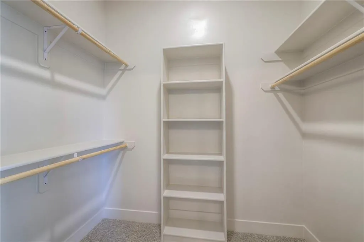
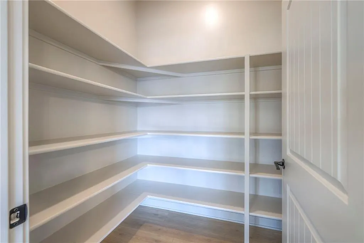
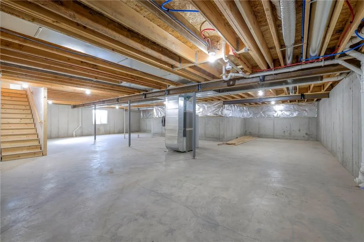
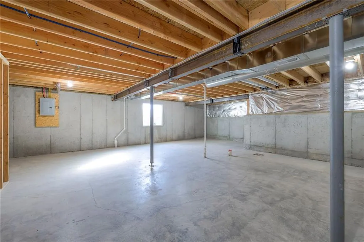
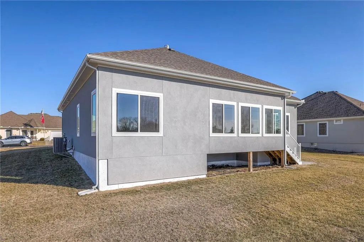
Looking for a well maintained 55+ maintenance provided community in a town that has everything you need! Look no further you have found your brand new home! The Hickory Plan built by award winning Regency Homes LLC is the perfect home for you! Featuring 3 bed 2 bath, 2 car garage. Open concept kitchen and living area, fireplace in the living area, extra large walk pantry, laundry room. 3 Bed can be a flex room used for a guest bedroom/office or hobby room. Entertain and have everyone in one room! SS appliances, quartz countertops through out, custom cabinets, carpet & luxury laminate flooring. Double vanity and spacious walk in shower in the master bath. Full unfinished basement that leaves an open canvas for you to make your own! Relax and drink your coffee in your all weather sunroom! HOME IS COMPLETED AND MOVE IN READY!
| Price History | |
|---|---|
| 6/18/2025 | Listed $489,900 |
| 9/22/2025 | 2$484,900 |
| 2/24/2026 | 2$479,900 |
| 6/17/2026 | 3$469,900 |
General Features
| Living Area | 1771 |
|---|---|
| Sewer | Public Sewer |
| Heating | Natural Gas |
| Cooling | Electric |
| Possession | Funding |
| Roof | Composition |
| Appliances | Dishwasher,Disposal,Microwave,Electric Range,Stainless Steel Appliance(s),Under Cabinet Appliance(s) |
| HOA Fee | 145 |
| Garage Spaces | 2 |
| Association Fee Includes | Lawn Service,Snow Removal,Street |
| Patio/Porch Features | Porch,Screened |
| Architectural Style | Traditional |
| Security Features | Smoke Detector(s) |
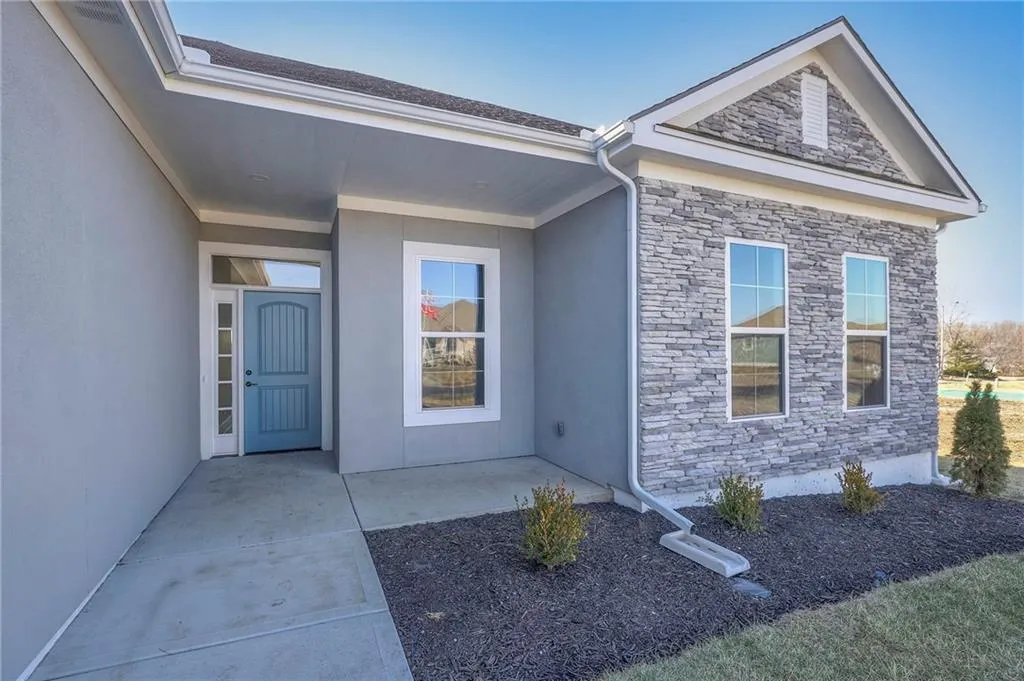
| Construction Materials | Stone Trim,Stucco |
| Year Built | 2025 |
| Property Subtype | Single Family Residence |
| Ownership | Private |
| Accessibility | Accessible Doors,Accessible Entrance |
| Assoc Fee Paid Per | Monthly |
| County | Cass |
| Property Type | Residential |
| HOA | Yes |
| Subdivision Name | Windmill Country Estates |
| Garage Y/N | Yes |
| Full Baths | 2 |
| Status | Active |
| Directions | Lee's Summit- Follow Rte 291 S,Hubach Hill Rd and State Hwy J to Hamilton Dr in Peculiar Head east on SW 3rd St toward SW Jefferson St Turn right onto SW Jefferson St At the traffic circle,take the |
| City | Peculiar |
| Association Name | Windmill Country Estates HOA |
| High School District | Raymore-Peculiar |
| MLS Area | 208 - Cass County,Mo |
| Lot Size Units | Square Feet |
| Lot Size Square Feet | 9627 |
| Listing Terms | Cash,Conventional,FHA,USDA Loan,VA Loan |
| Property Condition | Under Construction |
| Public Remarks | Looking for a well maintained 55+ maintenance provided community in a town that has everything you need! Look no further you have found your brand new home! The Hickory Plan built by award winning Re |
| Builder Name | Regency Homes LLC |
| Standard Status | Active |
| In Flood Plain | No |
| HMS_MaintenanceProvidedYN | Yes |
Interior Features
| Interior Amenities | Ceiling Fan(s),Custom Cabinets,Kitchen Island,Painted Cabinets,Pantry,Smart Thermostat,Walk-In Closet(s) |
|---|---|
| Basement | Egress Window(s),Full,Unfinished,Stubbed for Bath,Sump Pump |
| Flooring | Carpet,Laminate |
| Total Fireplaces | 1 |
| Fireplace Features | Gas,Great Room,Insert |
| Basement (Y/N) | Yes |
| Air Conditioning Y/N | Yes |
| Window Features | Thermal Windows |
| Fireplace Y/N | Yes |
| Above Grade Finished Area | 1771 |
| Laundry Features | Laundry Room,Main Level |
| Total Bedrooms | 3 |
| Dining Area Features | Eat-In Kitchen,Kit/Dining Combo |
| Floor Plan Features | Ranch |
Exterior Features
| Parking Features | Attached,Garage Faces Front |
|---|---|
| Water Source | Public |
| Lot Size Area | 9627 |
| Road Surface Type | Paved |
| Builder Model | The Hickory |
| Road Responsibility | Private Maintenance |
| Other Room Features | Den/Study,Sun Room |
Amenities
- Foreclosure
- Views
- Short Sale
- New Construction
- Adult 55+
- Lease To Own
- No HOA Fees
- Furnished
- Primary On Main
- Air Conditioning
- Seller Finance
- Green
- Fixer Upper
- Horse
- Golf
- Fireplace
- Deck
- Garage
- Basement
- Pool
Property vs Single Family Average in 64078
Price
Taxes
Year Built
Visits
 The information displayed on this page is confidential, proprietary, and copyrighted information of Heartland Multiple Listing Service, Inc. (