

Address
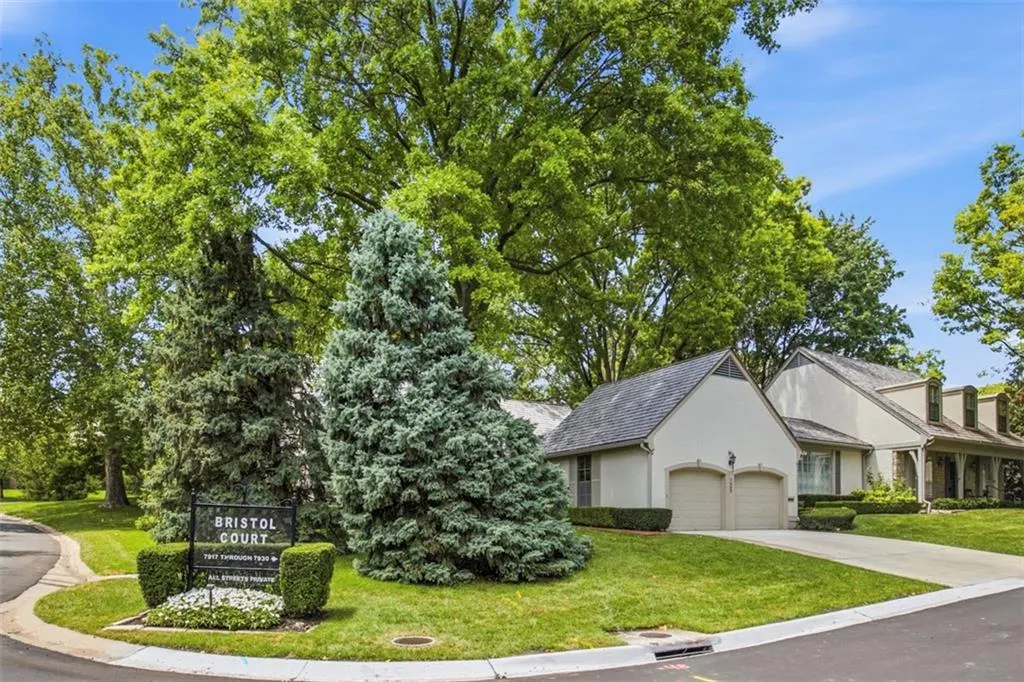
7930 Bristol Court, Prairie Village, KS
Price
$ 980,000
Property Attributes
- MLS#2632746
- TypeSingle Family
- Listing Status Active
- CountyJOHNSON - KS
- CityPrairie Village
- Area320 - N=75th - S=I-435 - E=State Ln - W=I-35 & K-1
- NeighborhoodCorinth Downs
- Zip66208
- StyleTraditional
- Year Built1978
- Taxes$ 6988
- Price$ 980,000
- Bedrooms4
- Full Bathrooms3
- Half Bathrooms0
- Sqr Footage2394
- Lot Size0.082553 Acres
Data Source:
Heartland MLS (HMLS)
Property Description
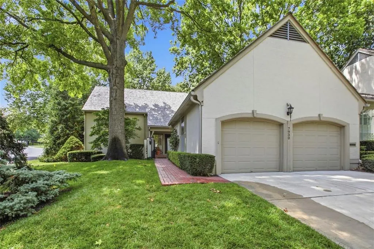
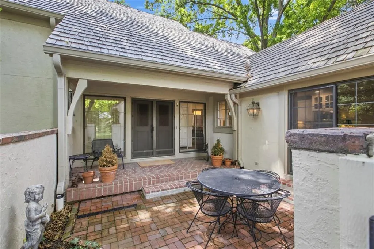
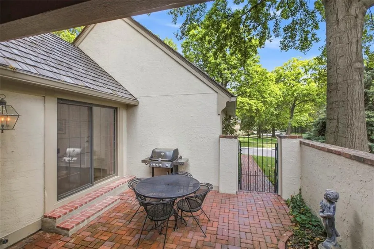
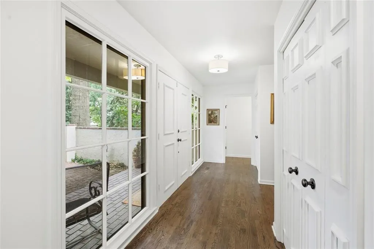
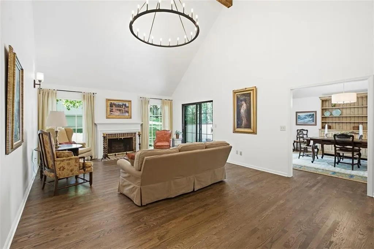
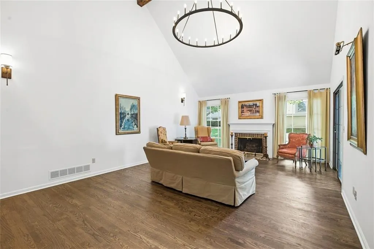
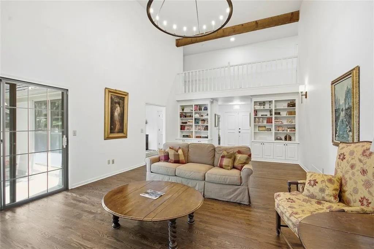
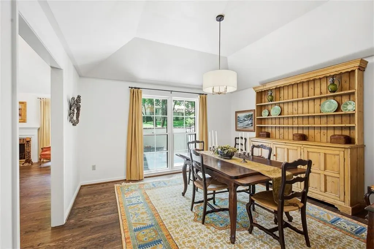
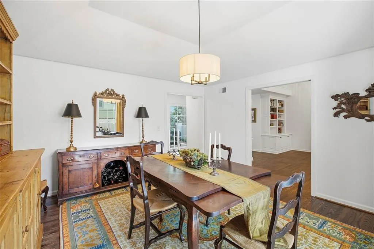
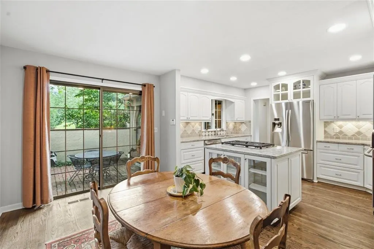
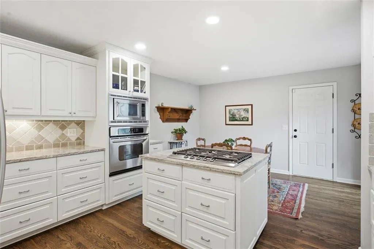
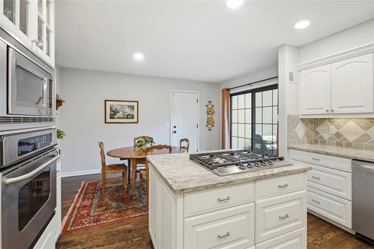
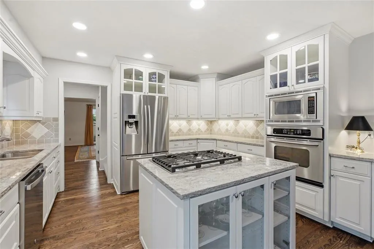
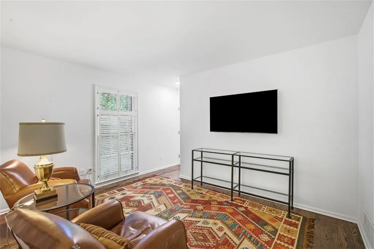
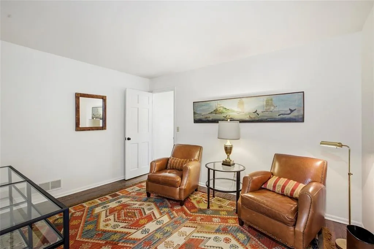
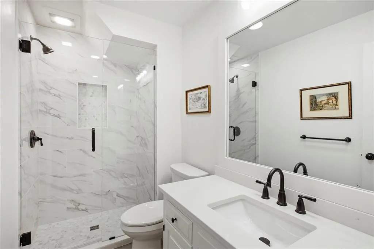
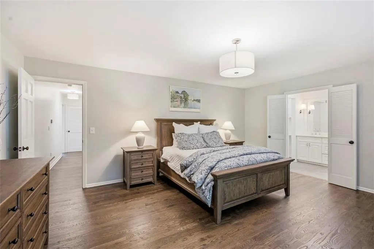
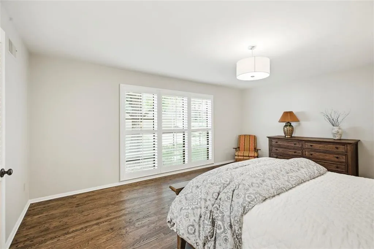
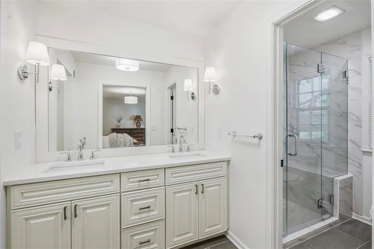
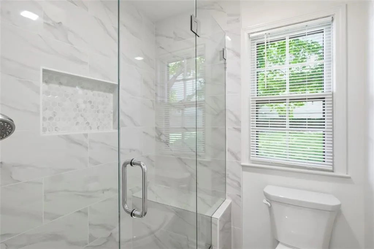
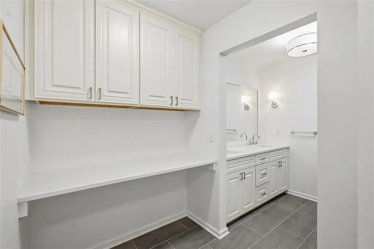
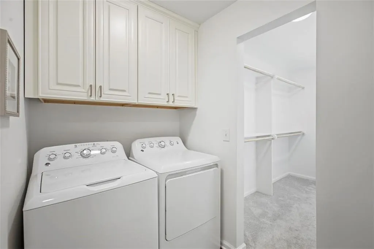
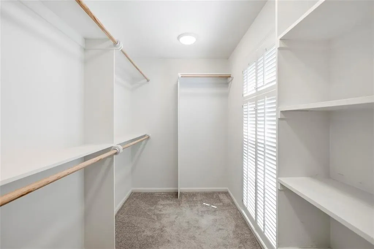
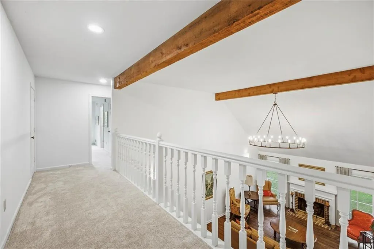
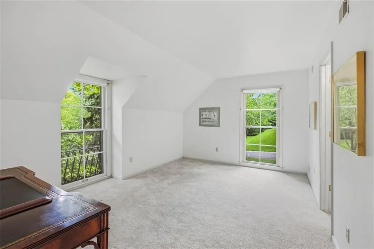
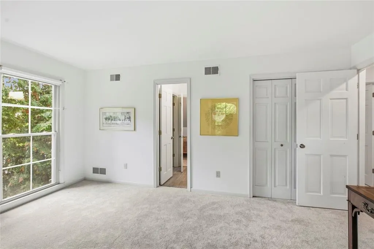
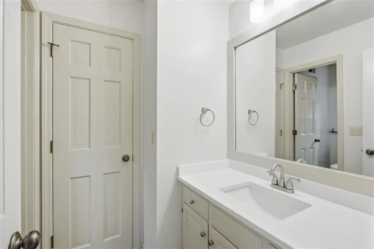
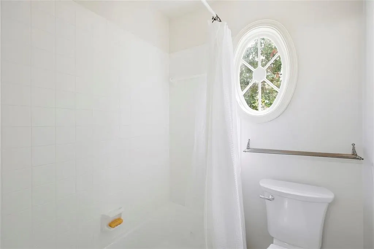
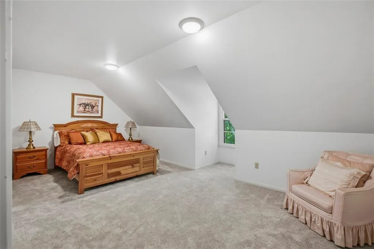
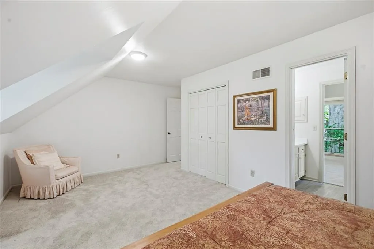
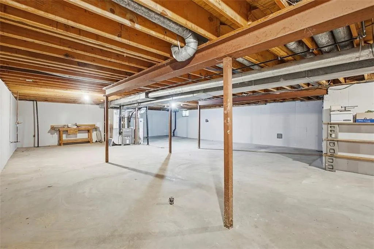
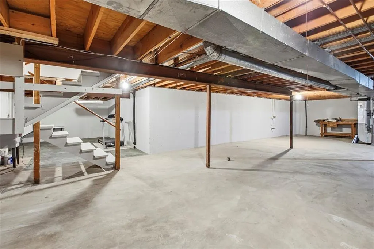
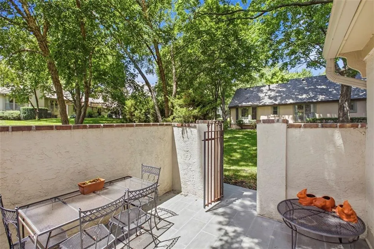
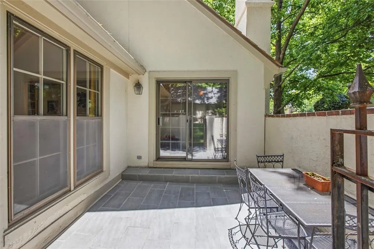
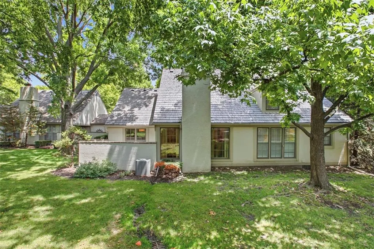
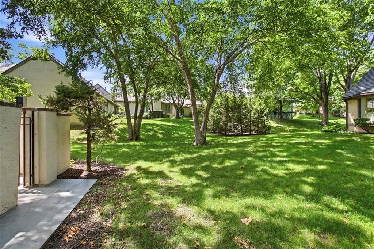
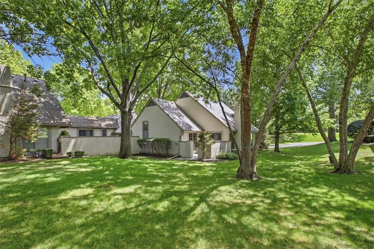
Here's your chance to own an exquisite home in one of Johnson County's most desirable neighborhoods! This fully updated stunner within the distinguished community of Corinth Downs is the perfect blend of elegance & comfort. Nestled on a hard-to-come-by interior corner lot, this one-neighbor end unit has a unique combination of privacy & convenience that relatively few units in the neighborhood have to offer. In addition to its exceptional lot & location, prepare to be wowed by the home's impressive balance of luxury & warmth. As you enter the magnificent living room and take in its majestic vaulted ceiling, be sure to note the extensive updates made to the property within the last two years: all new flooring including BEAUTIFUL hardwoods throughout the main floor, updated kitchen with classic staples including a central island and eat-in area, fully renovated bathrooms all with Quartz countertops, including a remarkable primary bathroom that's thoughtfully configured alongside a wonderful laundry room and BIG primary closet, abundant new trim work, fixtures, & hardware throughout the home, new interior & exterior paint, fully repaired foundation, new front & back patios with drain systems, new ROOF, all new gutters & downspouts, and SO much more! The additional bedroom on the 1st floor makes a perfect den/study to accompany the primary bedroom, and the 2nd floor includes a gorgeous cat walk, two classically oriented bedrooms, and a bonus WALK-IN attic storage room. The spacious basement has great potential for finishing or could be utilized for long-term storage, exercise, hobbies, or all of the above! Now priced below a recent appraisal, this delightful home is an excellent value with so much to offer!
| Elementary School | Middle School | High School |
|---|---|---|
| Briarwood Elementary School | Indian Hills Middle School | SM East High School |
| Price History | |
|---|---|
| 7/23/2026 | Listed $1,055,000 |
| 8/13/2026 | 3$1,025,000 |
| 8/21/2026 | 3$995,000 |
| 9/4/2026 | 2$980,000 |
General Features
| Living Area | 2394 |
|---|---|
| Sewer | Public Sewer |
| Heating | Forced Air |
| Cooling | Electric |
| Roof | Shake |
| Appliances | Cooktop,Dishwasher,Disposal,Refrigerator,Stainless Steel Appliance(s) |
| Garage Spaces | 2 |
| Association Fee Includes | Lawn Service,Snow Removal,Street,Trash |
| Patio/Porch Features | Patio |
| Architectural Style | Traditional |
| Construction Materials | Stucco & Frame |
| Year Built | 1978 |
| Property Subtype | Villa |
| Ownership | Private |
| County | Johnson,KS |
| Property Type | Residential |
| HOA | Yes |
| Subdivision Name | Corinth Downs |
| Garage Y/N | Yes |
| Full Baths | 3 |
| Status | Active |
| Directions | From Mission Rd,west on 80th St; house is on the second Bristol Ct just off 80th St (no sign in yard due to neighborhood policy) |
| High School | SM East |
| City | Prairie Village |
| High School District | Shawnee Mission |
| MLS Area | 320 - N=75th;S=I-435;E=State Ln;W=I-35 & K-12 |
| Lot Size Units | Square Feet |
| Lot Size Square Feet | 3596 |
| Elementary School | Briarwood |
| Middle/Junior High School | Indian Hills |
| Public Remarks | Here's your chance to own an exquisite home in one of Johnson County's most desirable neighborhoods! This fully updated stunner within the distinguished community of Corinth Downs is the perfect blen |
| Standard Status | Active |
| In Flood Plain | No |
Interior Features
| Interior Amenities | Ceiling Fan(s),Kitchen Island,Vaulted Ceiling(s),Walk-In Closet(s) |
|---|---|
| Basement | Concrete,Full,Inside Entrance,Unfinished |
| Flooring | Carpet,Tile,Vinyl,Wood |
| Total Fireplaces | 1 |
| Fireplace Features | Living Room |
| Basement (Y/N) | Yes |
| Air Conditioning Y/N | Yes |
| Window Features | Window Coverings |
| Fireplace Y/N | Yes |
| Above Grade Finished Area | 2394 |
| Laundry Features | Bedroom Level,Laundry Room |
| Total Bedrooms | 4 |
| Dining Area Features | Eat-In Kitchen,Formal,Kit/Dining Combo |
| Floor Plan Features | 1.5 Stories |
Exterior Features
| Exterior Amenities | Dormer |
|---|---|
| Fencing | Other |
| Parking Features | Attached |
| Water Source | Public |
| Lot Size Area | 3596 |
| Other Room Features | Den/Study,Great Room,Main Floor Primary Bedroom |
Amenities
- Foreclosure
- Views
- Short Sale
- New Construction
- Adult 55+
- Lease To Own
- No HOA Fees
- Furnished
- Primary On Main
- Air Conditioning
- Seller Finance
- Green
- Fixer Upper
- Horse
- Golf
- Fireplace
- Deck
- Garage
- Basement
- Pool
Property vs Single Family Average in 66208
Price
Taxes
Year Built
Visits
 The information displayed on this page is confidential, proprietary, and copyrighted information of Heartland Multiple Listing Service, Inc. (