

Address
1401 Ne 182nd Street, Smithville, MO
Price
$ 428,000
Property Attributes
- MLS#2636905
- TypeSingle Family
- Listing Status Active
- CountyCLAY
- CitySmithville
- Area110 - N=Clinton Co Ln - S=291 - E=I-35 - W=Clay Co
- NeighborhoodRollins Landing
- Zip64089
- StyleTraditional
- Year Built2018
- Taxes$ 5228
- Price$ 428,000
- Bedrooms4
- Full Bathrooms3
- Half Bathrooms0
- Sqr Footage2414
- Lot Size0.329982 Acres
Data Source:
Heartland MLS (HMLS)
Property Description
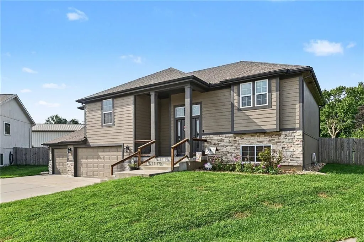
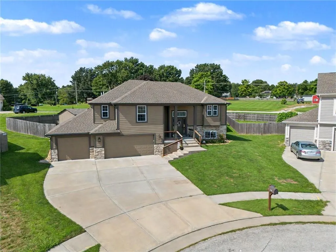
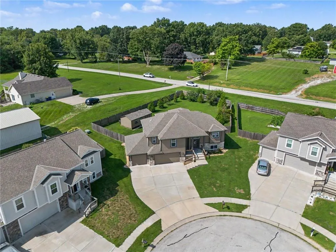
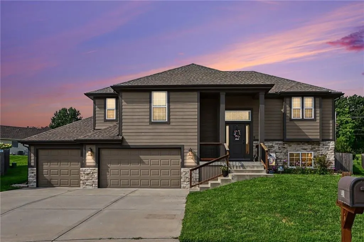
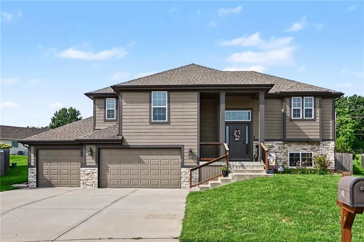
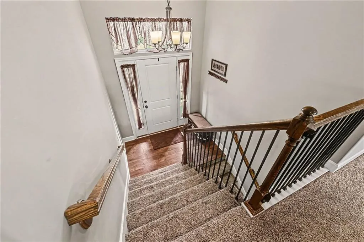
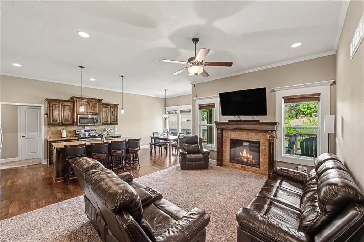
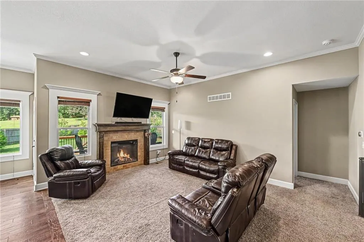
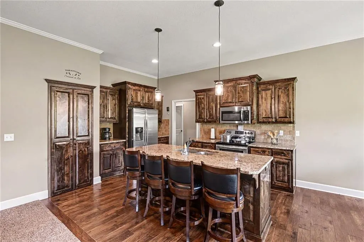
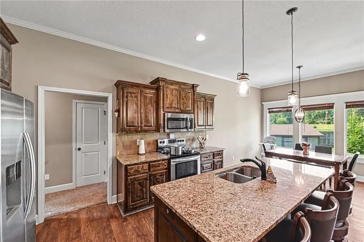
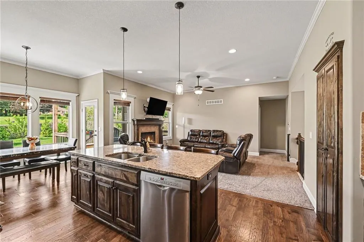
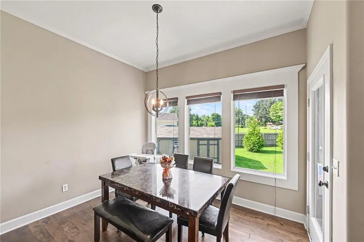
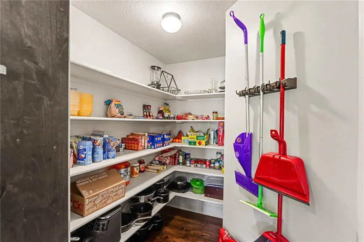
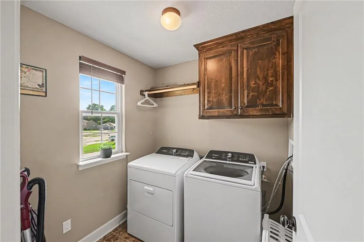
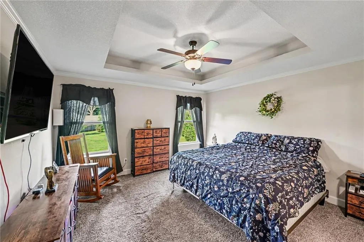
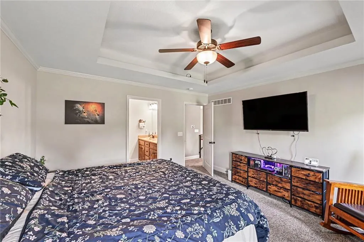
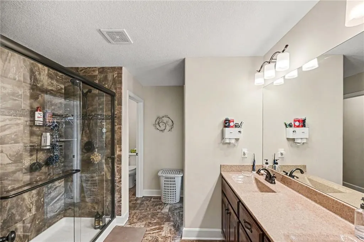
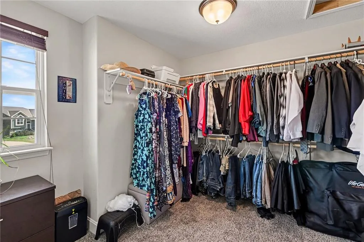
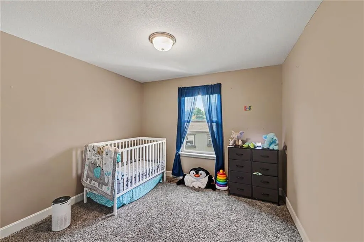
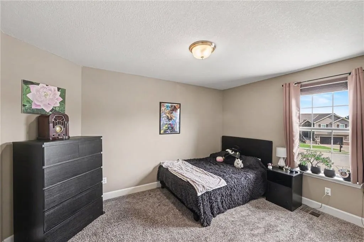
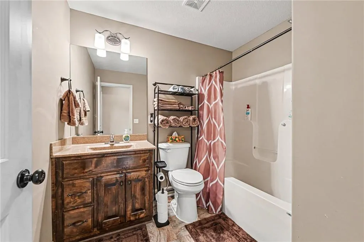
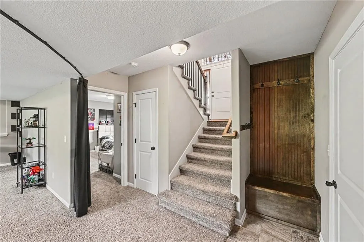
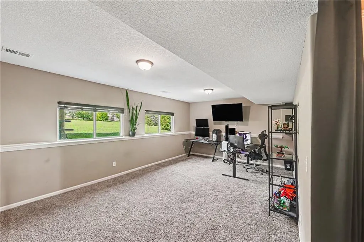
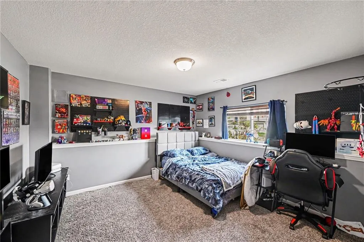
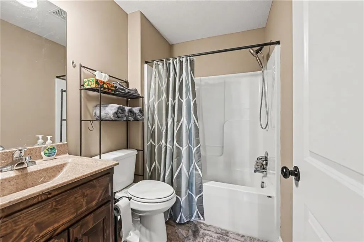
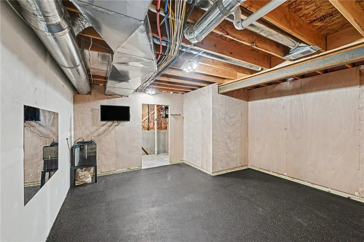
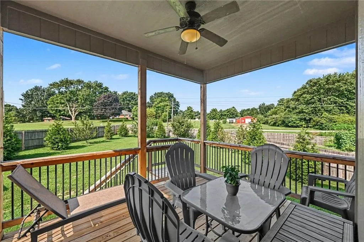
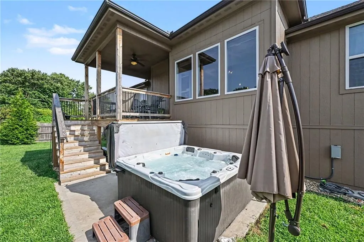
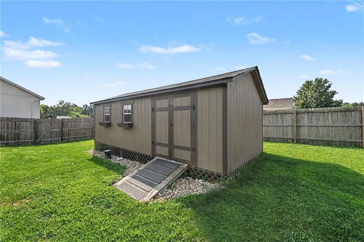
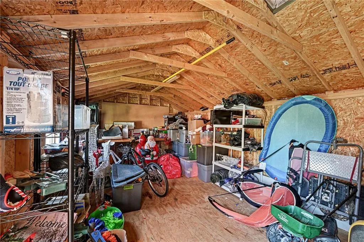
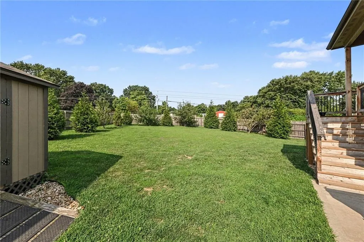
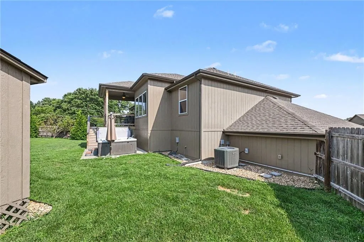
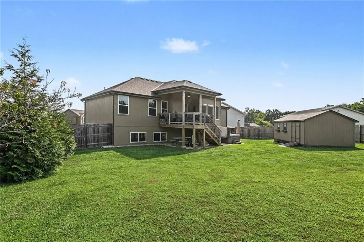
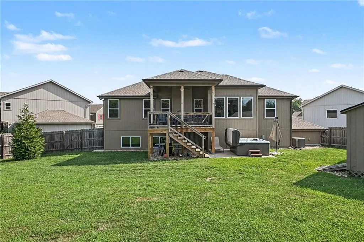
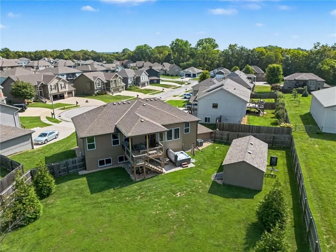
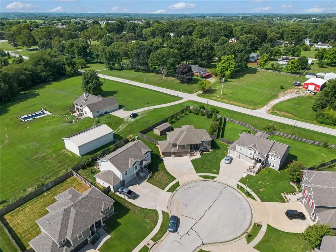
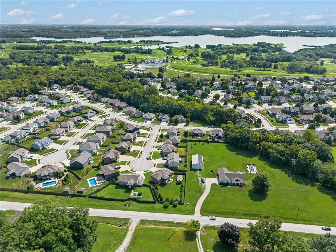
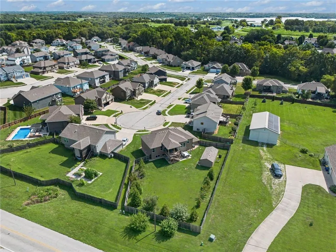
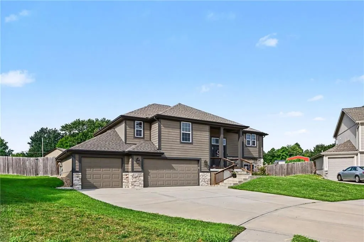
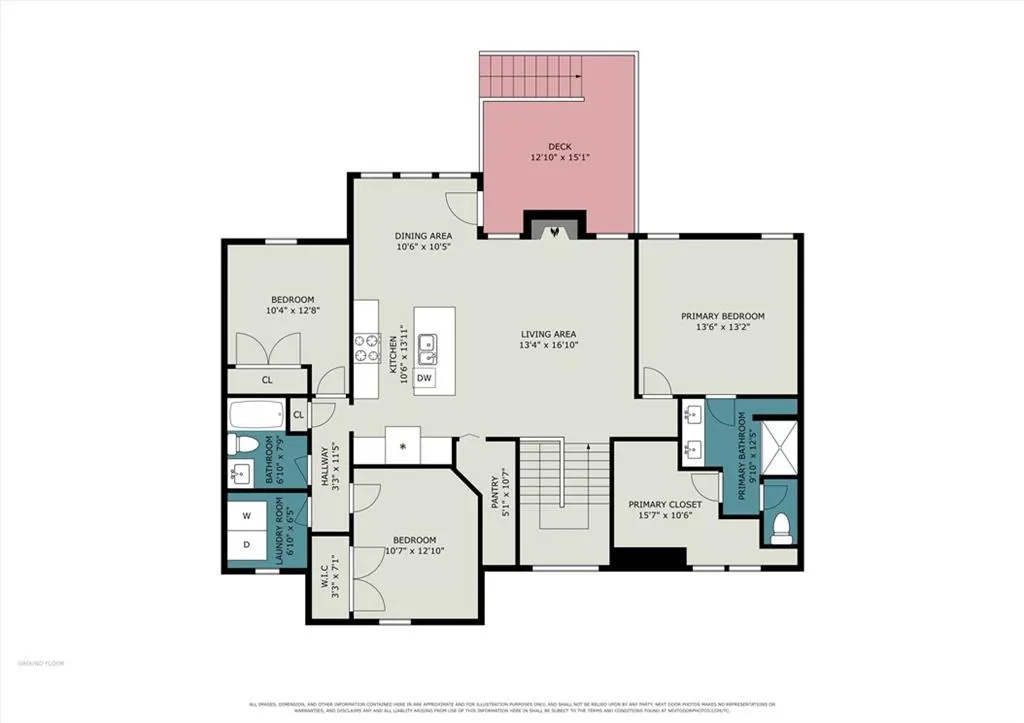
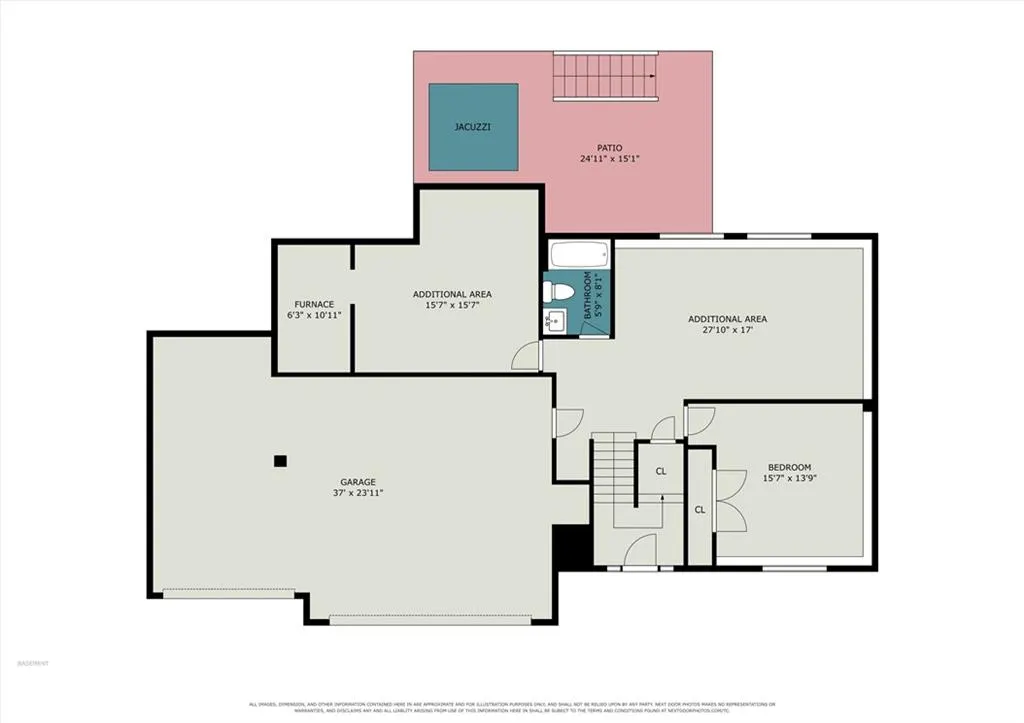
*BACK ON MARKET, NO FAULT OF SELLER* Come see & Offer! Welcome home to this spacious split-entry in the desirable Rollins' Landing community, just minutes from Smithville Lake and all it has to offer, including boating access, swim beaches, walking trails, campsites and more! The open main level welcomes you with vaulted ceilings and an inviting layout. The spacious living room features a stone fireplace, while the kitchen and dining area showcase warm hardwood floors, custom knotty alder cabinetry, stainless steel appliances, granite countertops, stone backsplash, a large island and a walk-in pantry. The dining area walks out to the covered deck, creating the perfect spot for outdoor dining or relaxing. A conveniently located laundry room is also on the main level. The spacious primary suite offers room for king-sized furniture, a vaulted ceiling, generous walk-in closet and private ensuite with dual-sink vanity and shower. Two additional bedrooms and a full bath complete the main level. Downstairs, you'll find a spacious secondary living or recreation area, a 4th true bedroom, 3rd full bath and finished flex space currently used as a gym. The lower level also provides convenient access to the 3-car garage. Outside, enjoy the privacy of a cul-de-sac setting along with a garden shed, 2 apple trees, a peach & nectarine tree and hot tub for relaxing after a day at the lake. This one offers space, functionality and an unbeatable location close to Smithville Lake!
| Elementary School | Middle School | High School |
|---|---|---|
| Eagle Heights Elementary School | Smithville Middle School | Smithville High School |
| Price History | |
|---|---|
| 8/14/2026 | Listed $450,000 |
| 9/10/2026 | 5$428,000 |
General Features
| Living Area | 2414 |
|---|---|
| Sewer | Public Sewer |
| Heating | Heat Pump |
| Cooling | Electric |
| Possession | Negotiable |
| Roof | Composition |
| Appliances | Disposal,Electric Range,Free-Standing Electric Oven,Stainless Steel Appliance(s) |
| HOA Fee | 300 |
| Garage Spaces | 3 |
| Patio/Porch Features | Deck- Covered |
| Architectural Style | Traditional |
| Construction Materials | Stone Trim,Wood Siding |
| Year Built | 2018 |
| Property Subtype | Single Family Residence |
| Ownership | Private |
| Assoc Fee Paid Per | Annually |
| County | Clay |
| Property Type | Residential |
| Association Amenities | Play Area,Pool |
| HOA | Yes |
| Subdivision Name | Rollins' Landing |
| Garage Y/N | Yes |
| Other Structures | Shed(s) |
| Full Baths | 3 |
| Status | Active |
| Directions | 169 Hwy to 180th St,East on 180th St,Continue North (left) on the curve onto F Hwy,Right onto 183rd St,Right onto Belinda,Right onto 182nd St to our new home at the end of the Cul-de-Sac. |
| High School | Smithville |
| City | Smithville |
| Association Name | Rollins' Landing |
| High School District | Smithville |
| MLS Area | 110 - N=Clinton Co Ln;S=291;E=I-35;W=Clay Co Ln |
| Lot Size Units | Acres |
| Lot Size Square Feet | 14374.8 |
| Listing Terms | Cash,Conventional,FHA,USDA Loan,VA Loan |
| Elementary School | Eagle Heights |
| Middle/Junior High School | Smithville |
| Public Remarks | *BACK ON MARKET,NO FAULT OF SELLER* Come see & Offer! Welcome home to this spacious split-entry in the desirable Rollins' Landing community,just minutes from Smithville Lake and all it has to offer,i |
| Builder Name | Quest Homes LLC |
| Standard Status | Active |
| In Flood Plain | No |
| HMS_MaintenanceProvidedYN | No |
Interior Features
| Interior Amenities | Ceiling Fan(s),Custom Cabinets,Kitchen Island,Pantry,Vaulted Ceiling(s),Walk-In Closet(s) |
|---|---|
| Basement | Basement BR,Finished,Full |
| Flooring | Carpet,Tile,Wood |
| Total Fireplaces | 1 |
| Fireplace Features | Electric,Living Room |
| Basement (Y/N) | Yes |
| Air Conditioning Y/N | Yes |
| Window Features | Thermal Windows |
| Fireplace Y/N | Yes |
| Above Grade Finished Area | 1514 |
| Laundry Features | Laundry Room,Main Level |
| Total Bedrooms | 4 |
| Below Grade Finished Area | 900 |
| Dining Area Features | Eat-In Kitchen,Kit/Dining Combo |
| Floor Plan Features | Split Entry |
Exterior Features
| Exterior Amenities | Hot Tub |
|---|---|
| Fencing | Privacy,Wood |
| Parking Features | Attached,Garage Faces Front |
| Lot Features | City Limits,Cul-De-Sac,Level |
| Water Source | Public |
| Lot Size Area | 0.33 |
| Other Room Features | Family Room,Main Floor BR,Main Floor Primary Bedroom,Recreation Room |
Amenities
- Foreclosure
- Views
- Short Sale
- New Construction
- Adult 55+
- Lease To Own
- No HOA Fees
- Furnished
- Primary On Main
- Air Conditioning
- Seller Finance
- Green
- Fixer Upper
- Horse
- Golf
- Fireplace
- Deck
- Garage
- Basement
- Pool
Property vs Single Family Average in 64089
Price
Taxes
Year Built
Visits
 The information displayed on this page is confidential, proprietary, and copyrighted information of Heartland Multiple Listing Service, Inc. (