



Address
3521 W 73rd Street, Prairie Village, KS
Price
$ 1,395,000
Property Attributes
- MLS#2639489
- TypeSingle Family
- Listing Status Active
- CountyJOHNSON - KS
- CityPrairie Village
- Area310 - N=Wy Co Ln - S=75th - E=State Ln - W=Switzer
- NeighborhoodPrairie Park
- Zip66208
- StyleContemporary
- Taxes$ 14880
- Price$ 1,395,000
- Bedrooms4
- Full Bathrooms4
- Half Bathrooms1
- Sqr Footage3340
- Lot Size0.213476 Acres
Data Source:
Heartland MLS (HMLS)
Property Description
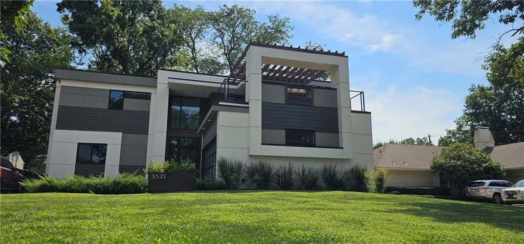
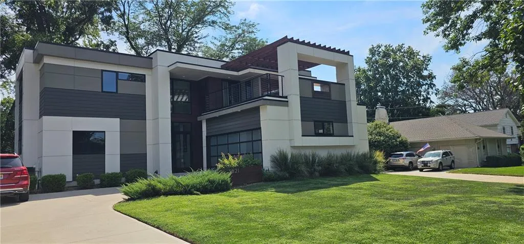
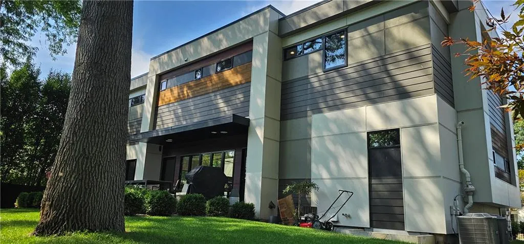
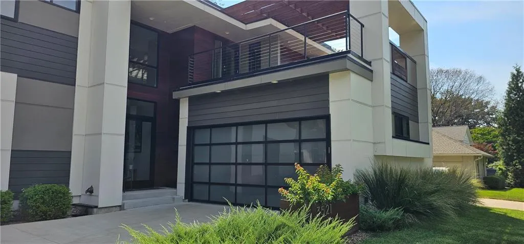
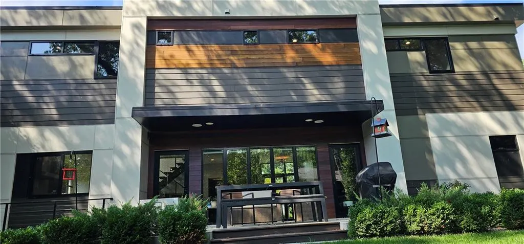
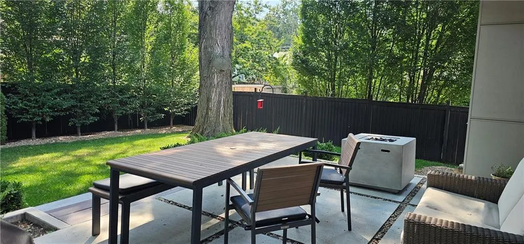
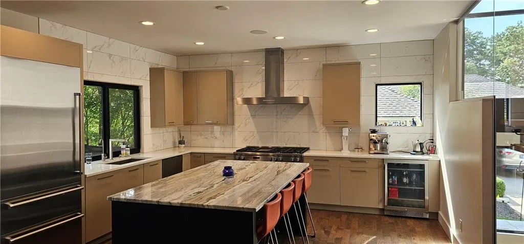
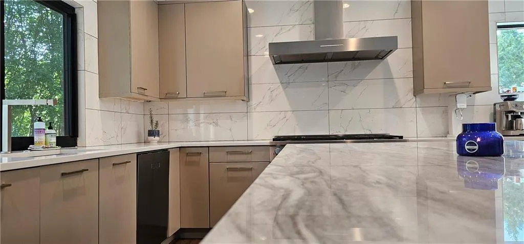
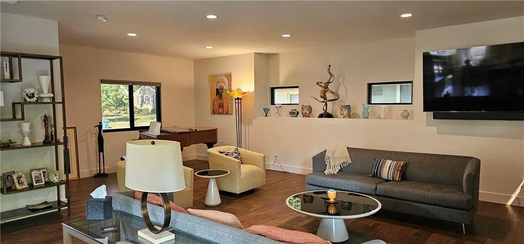
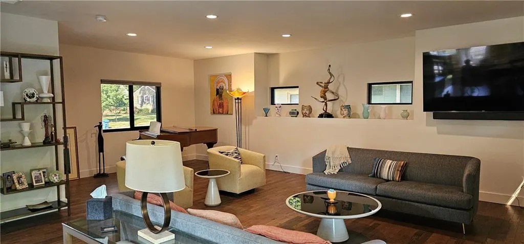
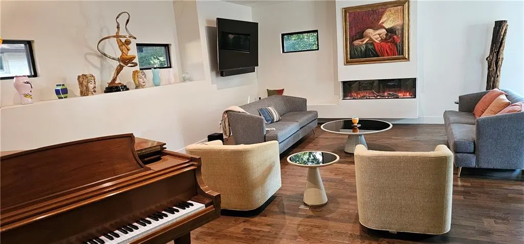
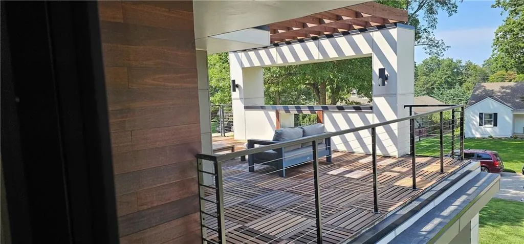
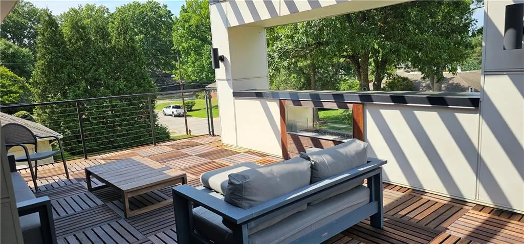
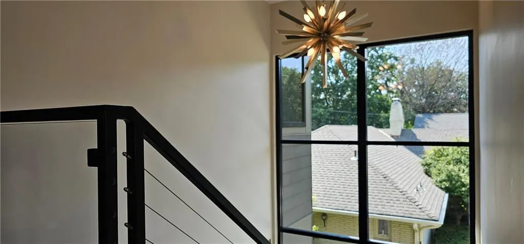
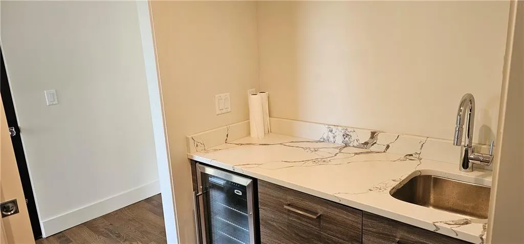
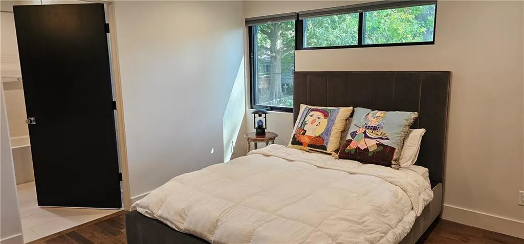
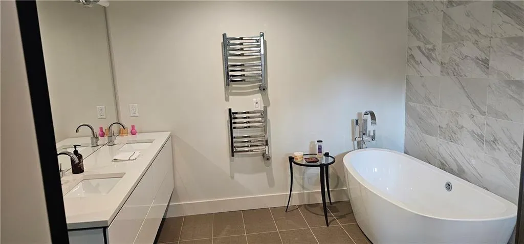
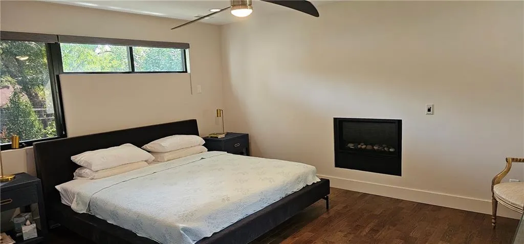
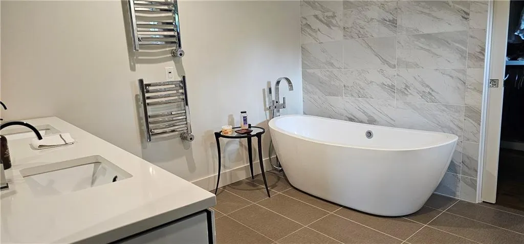
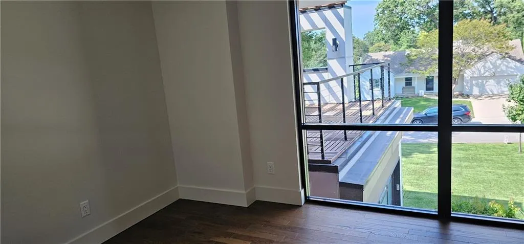
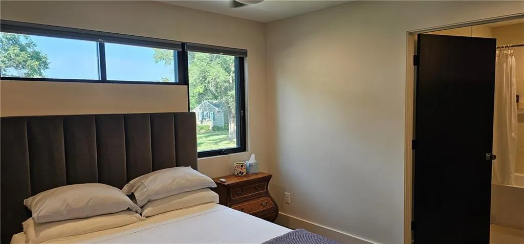
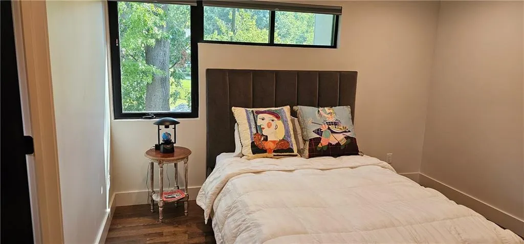
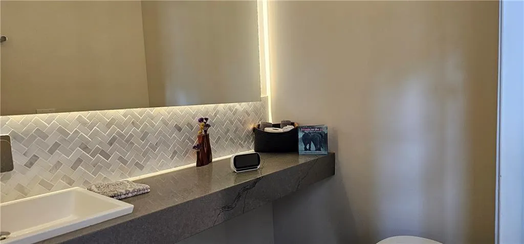
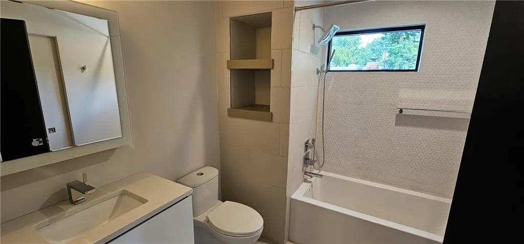
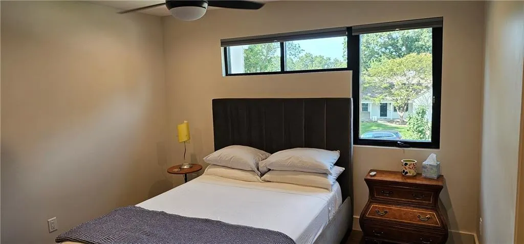
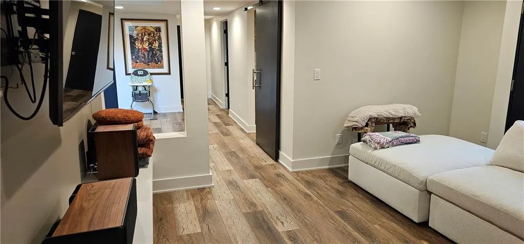
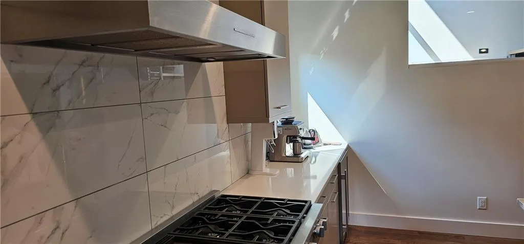
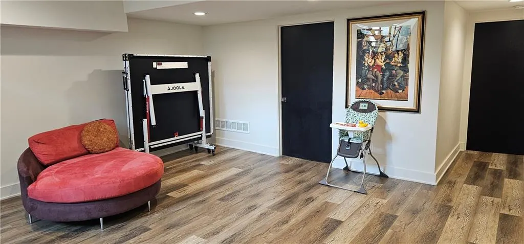
MODERN ,LIKE NEW ,LUXURY IN PRAIRIE VILLAGE **4 Bedrooms | 4 Full Baths + 1 Half Bath |Office , 2-Car Garage** Discover sophisticated modern living in this beautifully designed Prairie Village residence, ideally situated on a quiet cul-de-sac behind St. Ann Catholic Church. Thoughtful architectural details, abundant natural light, high-end finishes, and exceptional indoor-outdoor entertaining spaces come together to create a home that feels both luxurious and inviting. ### MAIN LEVEL Step up into bright, open-concept living and dining spaces framed by an impressive wall of 6½-foot windows, filling the home with natural light. Built-in speakers and a sleek linear fireplace. A stunning chef’s kitchen featuring premium **Miele appliances**, a multifunction oven and warming oven, a spectacular marble countertop with waterfall island, a generous pantry, and a dedicated beverage center. The guest powder room includes a smart toilet and built-in speaker. Mudroom provides hooks, drawers, shelving, cabinetry, and a large utility sink. A cozy patio with built-in speakers surrounded by mature landscaping. SECOND LEVEL The primary suite is complete with its own fireplace. The spa-inspired primary bath features heated floors, two towel warmers, a freestanding soaking tub, and a smart toilet. Two additional bedrooms feature modern ensuite baths and walk in closets. Another versatile room offers the perfect setting for an office, or additional bedroom.Expansive upper-level balcony is a standout with a dramatic wood pergola A gas fireplace with multicolor illumination. An adjoining hospitality room with a sink and beverage refrigerator makes outdoor entertaining effortless. ### FINISHED LOWER LEVEL This level also includes a private bedroom and a striking guest bath with built-in shelving and a beautifully finished shower. ### ADDITIONAL FEATURES The home has been enhanced with upgraded insulation and noise-dampening materials for. Media speaker system.
| Elementary School | Middle School | High School |
|---|---|---|
| Belinder Elementary School | Indian Hills Middle School | SM East High School |
| Price History | |
|---|---|
| 8/31/2026 | Listed $1,395,000 |
General Features
| Living Area | 3340 |
|---|---|
| Sewer | Public Sewer |
| Heating | Forced Air |
| Cooling | Electric |
| Roof | Other |
| Appliances | Dishwasher,Exhaust Fan,Microwave,Refrigerator,Gas Range,Stainless Steel Appliance(s) |
| Garage Spaces | 2 |
| Patio/Porch Features | Deck- Covered,Patio |
| Architectural Style | Contemporary |
| Construction Materials | Other |
| Property Subtype | Single Family Residence |
| Ownership | Private |
| Assoc Fee Paid Per | Annually |
| County | Johnson,KS |
| Property Type | Residential |
| HOA | Yes |
| Subdivision Name | Prairie Park |
| Garage Y/N | Yes |
| Full Baths | 4 |
| Status | Active |
| Directions | 73rd St cul-de-sac |
| High School | SM East |
| City | Prairie Village |
| High School District | Shawnee Mission |
| MLS Area | 310 - N=Wy Co Ln;S=75th;E=State Ln;W=Switzer |
| Lot Size Units | Square Feet |
| Lot Size Square Feet | 9299 |
| Listing Terms | Conventional |
| Elementary School | Belinder |
| Middle/Junior High School | Indian Hills |
| Public Remarks | MODERN,LIKE NEW,LUXURY IN PRAIRIE VILLAGE **4 Bedrooms | 4 Full Baths + 1 Half Bath |Office,2-Car Garage** Discover sophisticated modern living in this beautifully designed Prairie Village residence, |
| Builder Name | REconstruct |
| Standard Status | Active |
| In Flood Plain | Unknown |
Interior Features
| Interior Amenities | Kitchen Island,Walk-In Closet(s) |
|---|---|
| Basement | Basement BR,Finished |
| Flooring | Wood |
| Basement (Y/N) | Yes |
| Air Conditioning Y/N | Yes |
| Fireplace Y/N | No |
| Above Grade Finished Area | 2670 |
| Half Baths | 1 |
| Laundry Features | Bedroom Level |
| Total Bedrooms | 4 |
| Below Grade Finished Area | 670 |
| Dining Area Features | Eat-In Kitchen,Formal |
| Floor Plan Features | 2 Stories |
Exterior Features
| Parking Features | Attached |
|---|---|
| Lot Features | City Lot |
| Water Source | Public |
| Lot Size Area | 9299 |
| Other Room Features | Mud Room,Office |
Amenities
- Foreclosure
- Views
- Short Sale
- New Construction
- Adult 55+
- Lease To Own
- No HOA Fees
- Furnished
- Primary On Main
- Air Conditioning
- Seller Finance
- Green
- Fixer Upper
- Horse
- Golf
- Fireplace
- Deck
- Garage
- Basement
- Pool
Property vs Single Family Average in 66208
Price
Taxes
Visits
 The information displayed on this page is confidential, proprietary, and copyrighted information of Heartland Multiple Listing Service, Inc. (