

Address
11808 E 231st Street, Peculiar, MO
Price
$ 535,000
Property Attributes
- MLS#2639741
- TypeSingle Family
- Listing Status Active
- CountyCASS
- CityPeculiar
- Area208 - Cass County - Mo
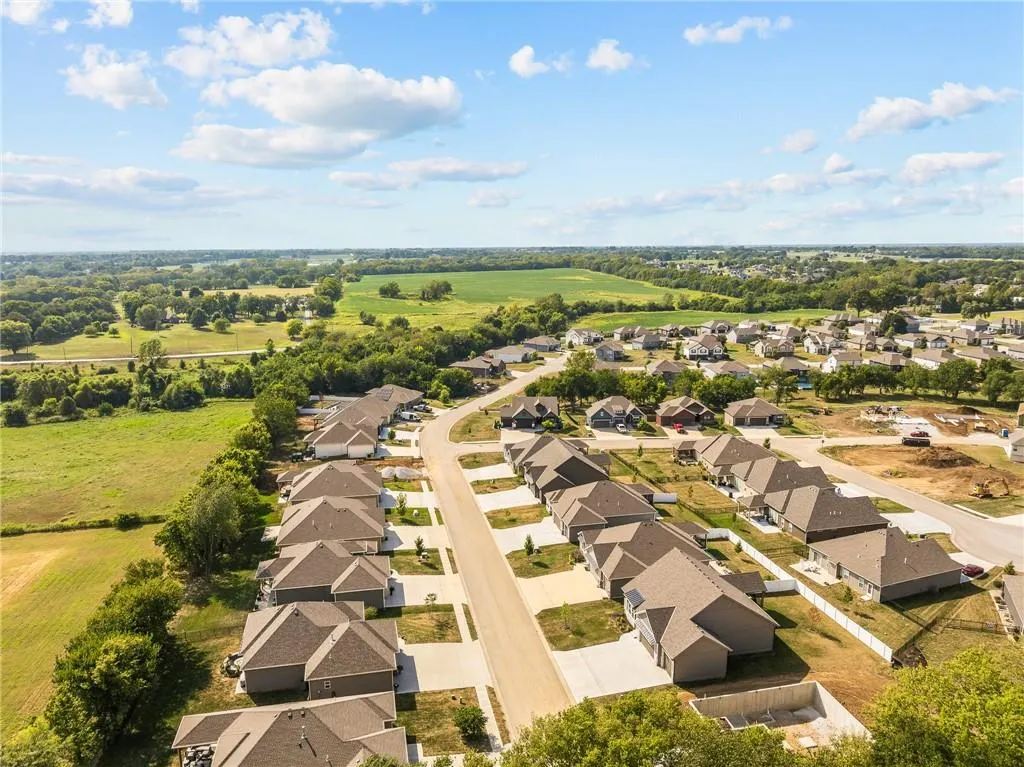
- NeighborhoodFoxs Den
- Zip64078
- StyleTraditional
- Year Built2025
- Taxes$ 21
- Price$ 535,000
- Bedrooms4
- Full Bathrooms3
- Half Bathrooms1
- Sqr Footage2686
- Lot Size0.192837 Acres
Data Source:
Heartland MLS (HMLS)
Property Description
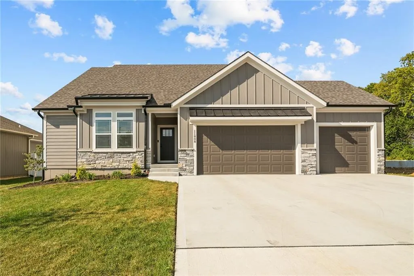
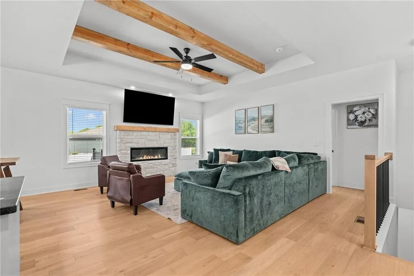
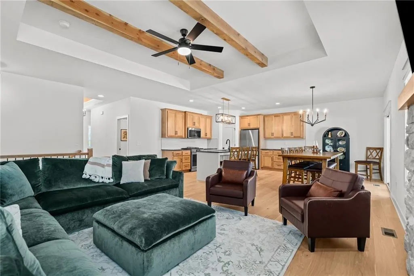
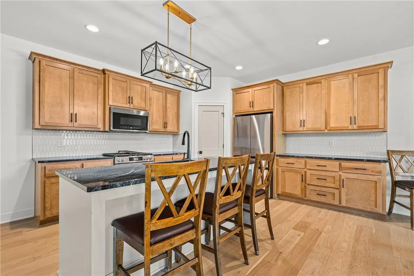
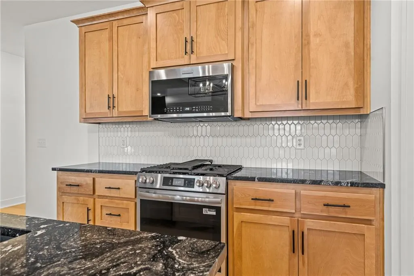
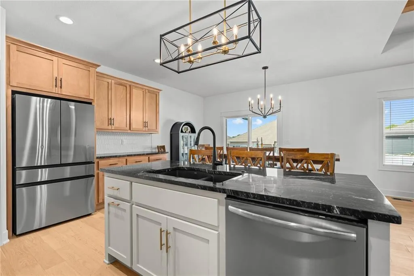
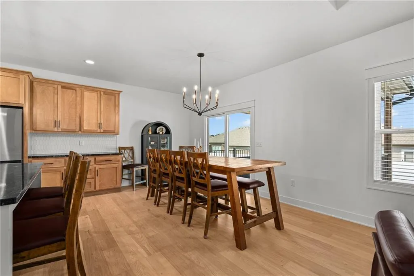
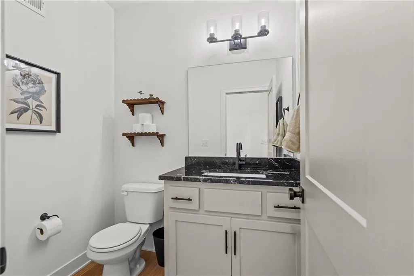
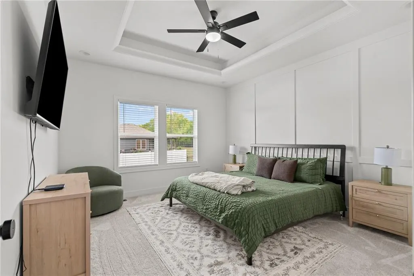
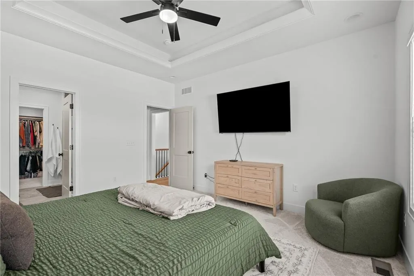
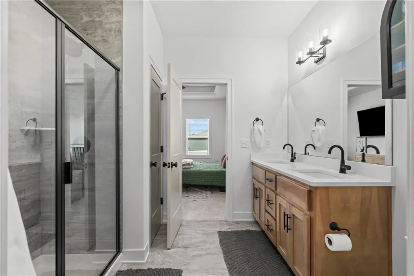
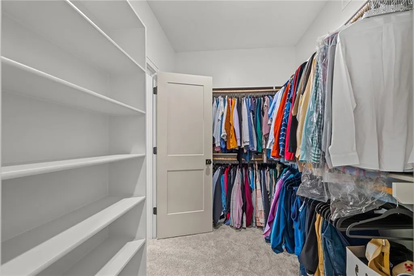
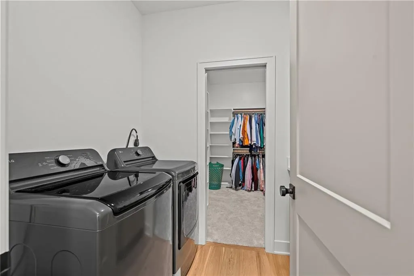
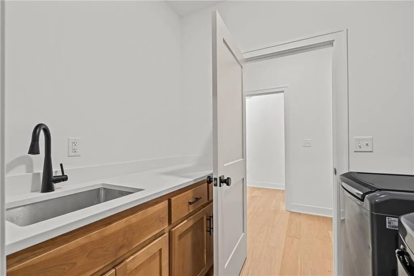
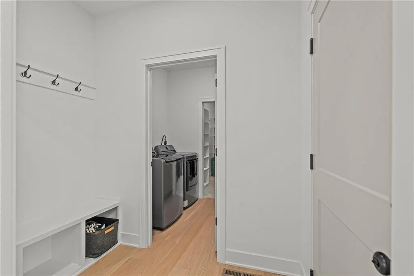
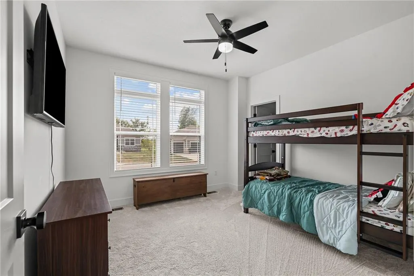
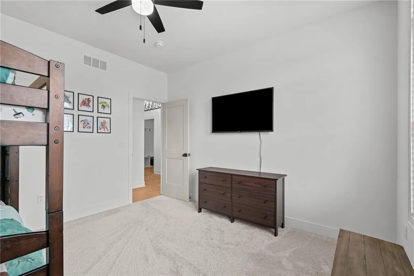
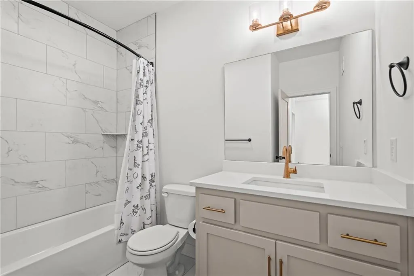
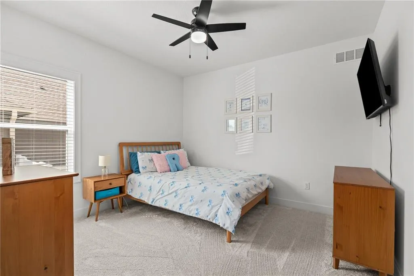
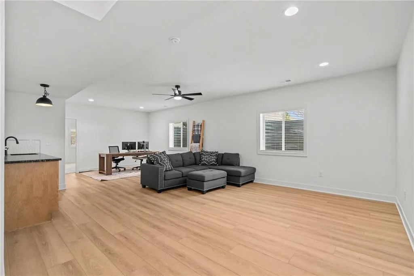
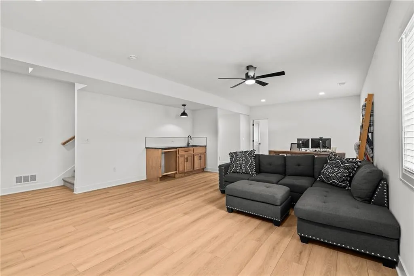
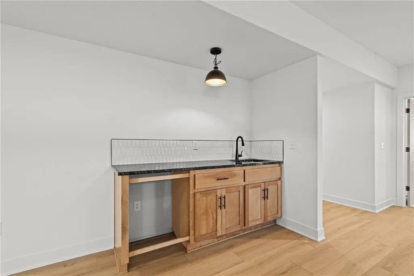
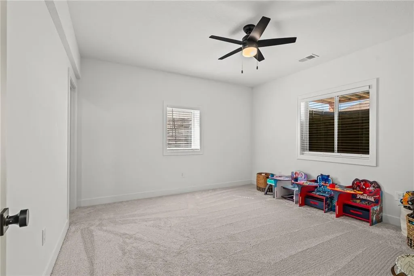
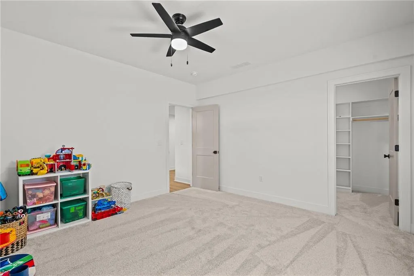
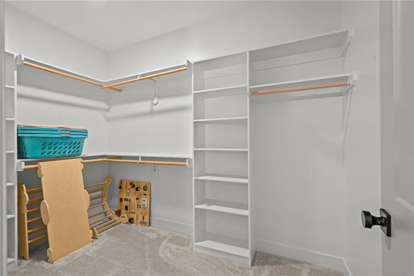
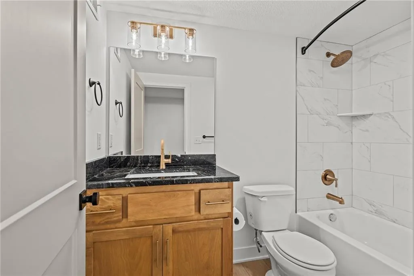
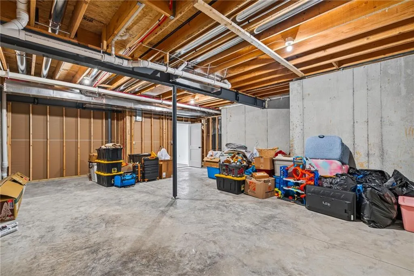
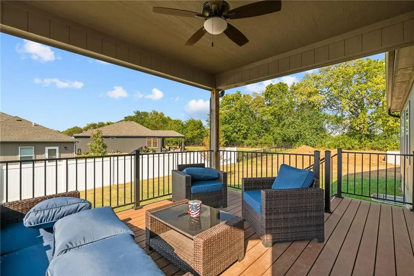
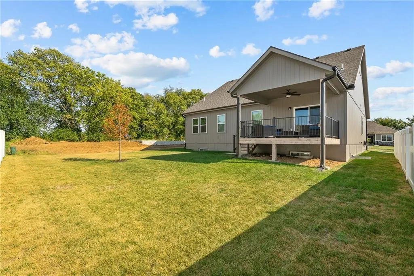
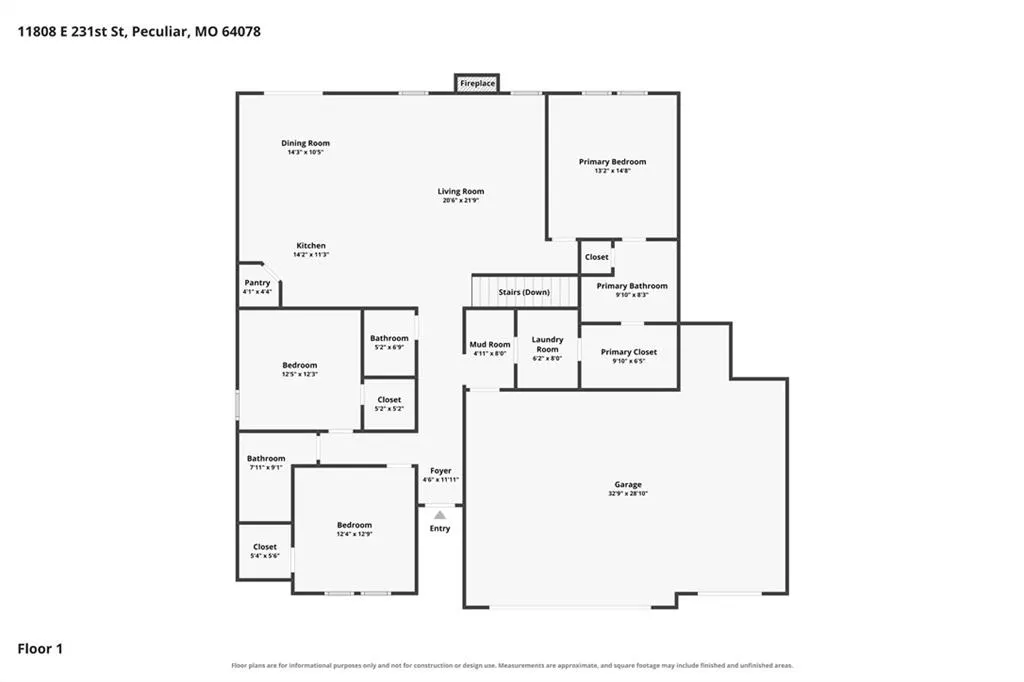
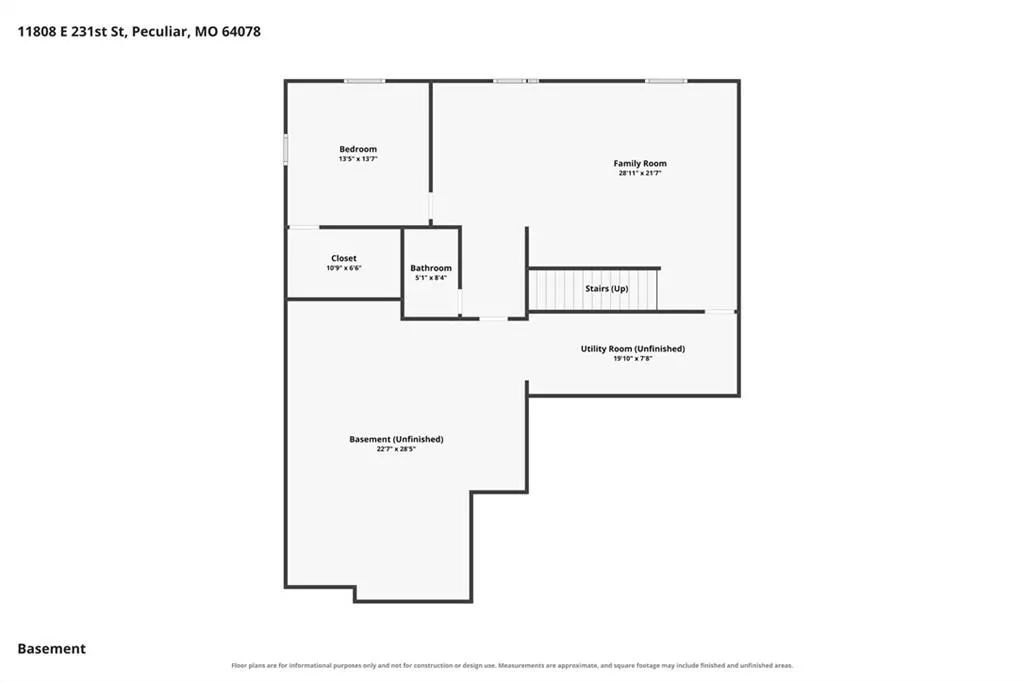
Welcome to your stunning newly built TRUE RANCH in Fox’s Den! From the moment you step inside, you’ll love the inviting open-concept, rich hardwood floors, and cozy wood accents. Whether you're a chef or managing a busy household, the kitchen provides ease of daily living featuring a spacious pantry, granite countertops, a large island, and high-end appliances—including a stove and microwave that double as air fryers. With 3 bedrooms, 2.5 bathrooms, and laundry all on the main level, this home offers the ease and convenience of one-level living. A roomy mudroom and 3-car garage add even more functionality. Downstairs, the expansive family room and wet bar create the perfect spot for movie nights, game days, or entertaining. A fourth bedroom with a primary-sized walk-in closet and full bathroom gives guests or family members their own comfortable space, while an enormous unfinished area provides plenty of room for storage. Step outside and picture yourself enjoying your morning coffee or unwinding at the end of the day on the covered deck overlooking the lush backyard. Fox’s Den offers a welcoming community atmosphere, complete with a swimming pool and walking trails. And with easy access to central Peculiar, Ray-Pec schools, and the highway, you can enjoy the peace and space of a quieter setting without giving up everyday convenience. This is the one you’ve been waiting for!
| Elementary School | Middle School | High School |
|---|---|---|
| Peculiar Elementary School | Raymore-Peculiar South Middle School | Raymore-Peculiar High School |
| Price History | |
|---|---|
| 9/3/2026 | Listed $535,000 |
General Features
| Living Area | 2686 |
|---|---|
| Sewer | Public Sewer |
| Heating | Natural Gas |
| Cooling | Electric |
| Roof | Composition |
| Appliances | Dishwasher,Disposal,Microwave,Refrigerator,Gas Range,Stainless Steel Appliance(s) |
| HOA Fee | 400 |
| Garage Spaces | 3 |
| Patio/Porch Features | Deck- Covered |
| Architectural Style | Traditional |
| Security Features | Smoke Detector(s) |
| Construction Materials | Board & Batten Siding,Lap Siding,Stone Veneer |
| Year Built | 2025 |
| Property Subtype | Single Family Residence |
| Ownership | Private |
| Assoc Fee Paid Per | Annually |
| County | Cass |
| Property Type | Residential |
| Association Amenities | Pool,Trail(s) |
| HOA | Yes |
| Energy Efficient | Appliances,HVAC,Insulation |
| Subdivision Name | Fox's Den |
| Garage Y/N | Yes |
| Full Baths | 3 |
| Status | Active |
| Directions | From Highway C,head east on Fox Den Rd,south on Foxes Ln,turns into 231st St,home is on north side of street. |
| High School | Raymore-Peculiar |
| City | Peculiar |
| Association Name | Fox's Den Home Owner's Association |
| High School District | Raymore-Peculiar |
| MLS Area | 208 - Cass County,Mo |
| Lot Size Units | Square Feet |
| Lot Size Square Feet | 8400 |
| Listing Terms | Cash,Conventional,FHA,USDA Loan,VA Loan |
| Elementary School | Peculiar |
| Middle/Junior High School | Raymore-Peculiar South |
| Public Remarks | Welcome to your stunning newly built TRUE RANCH in Fox’s Den! From the moment you step inside,you’ll love the inviting open-concept,rich hardwood floors,and cozy wood accents. Whether you're a chef o |
| Builder Name | Crist Custom Builder |
| Standard Status | Active |
| In Flood Plain | No |
Interior Features
| Interior Amenities | Ceiling Fan(s),Custom Cabinets,Kitchen Island,Painted Cabinets,Pantry,Stained Cabinets,Walk-In Closet(s) |
|---|---|
| Basement | Basement BR,Finished,Sump Pump |
| Flooring | Carpet,Luxury Vinyl,Tile,Wood |
| Total Fireplaces | 1 |
| Fireplace Features | Electric,Living Room |
| Basement (Y/N) | Yes |
| Air Conditioning Y/N | Yes |
| Fireplace Y/N | Yes |
| Above Grade Finished Area | 1721 |
| Half Baths | 1 |
| Laundry Features | Bedroom Level,Main Level |
| Total Bedrooms | 4 |
| Below Grade Finished Area | 965 |
| Dining Area Features | Kit/Dining Combo |
| Floor Plan Features | Ranch,Reverse 1.5 Story |
Exterior Features
| Fencing | Partial |
|---|---|
| Parking Features | Attached,Garage Faces Front |
| Lot Features | City Limits |
| Water Source | Public |
| Lot Size Area | 8400 |
| Road Surface Type | Paved |
| Road Responsibility | Public Maintenance |
| Other Room Features | Main Floor BR,Main Floor Primary Bedroom,Recreation Room |
Amenities
- Foreclosure
- Views
- Short Sale
- New Construction
- Adult 55+
- Lease To Own
- No HOA Fees
- Furnished
- Primary On Main
- Air Conditioning
- Seller Finance
- Green
- Fixer Upper
- Horse
- Golf
- Fireplace
- Deck
- Garage
- Basement
- Pool
Property vs Single Family Average in 64078
Price
Year Built
Visits
 The information displayed on this page is confidential, proprietary, and copyrighted information of Heartland Multiple Listing Service, Inc. (