

Address
22905 S Creekview Drive, Peculiar, MO
Price
$ 554,900
Property Attributes
- MLS#2638267
- TypeSingle Family
- Listing Status Active
- CountyCASS
- CityPeculiar
- Area208 - Cass County - Mo
- NeighborhoodFoxs Den
- Zip64078
- StyleContemporary,Craftsman
- Year Built2020
- Taxes$ 5545
- Price$ 554,900
- Bedrooms4
- Full Bathrooms3
- Half Bathrooms0
- Sqr Footage2839
- Lot Size0.439991 Acres
Data Source:
Heartland MLS (HMLS)
Property Description
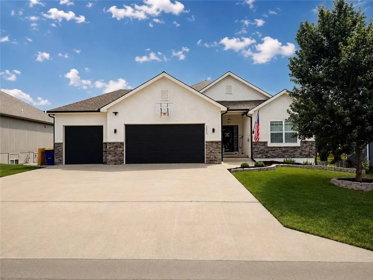
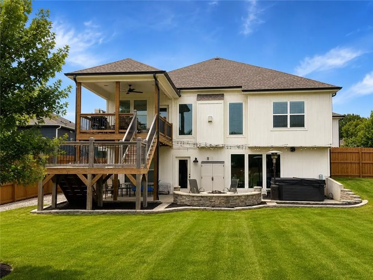
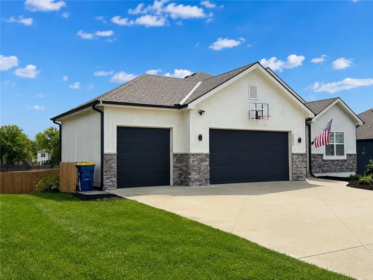
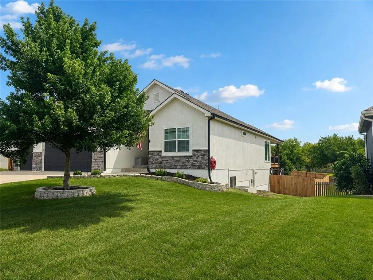
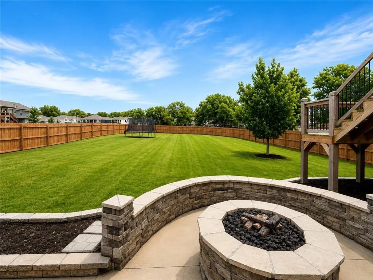
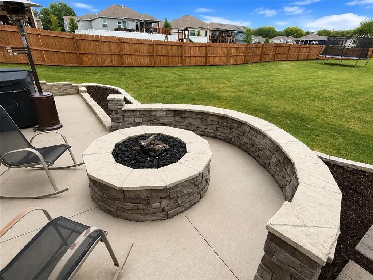
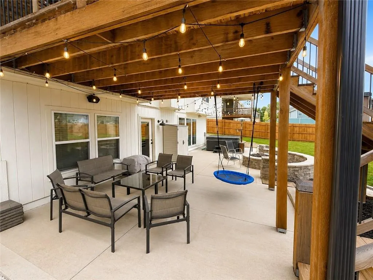
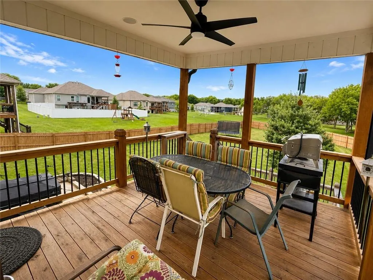
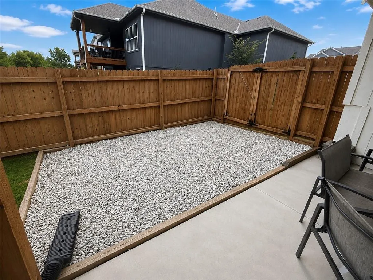
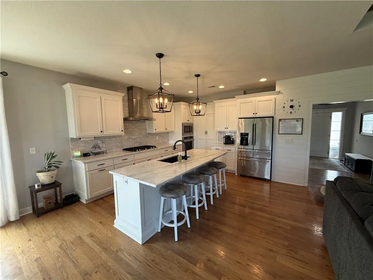
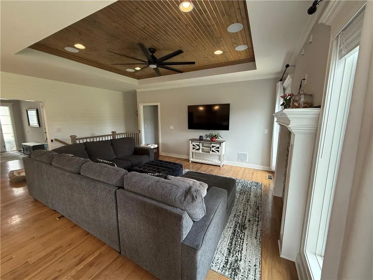
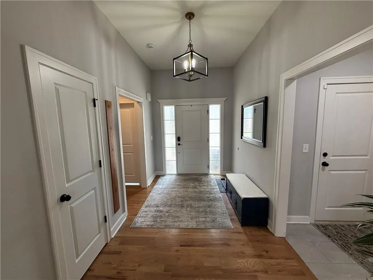
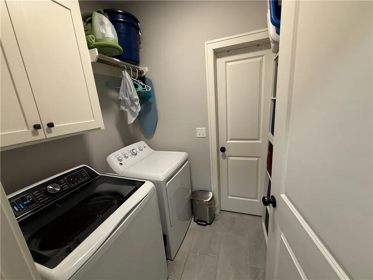
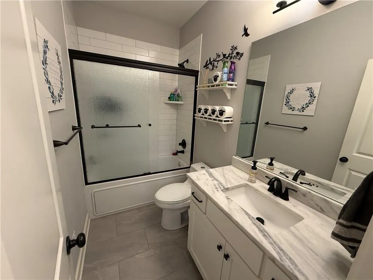
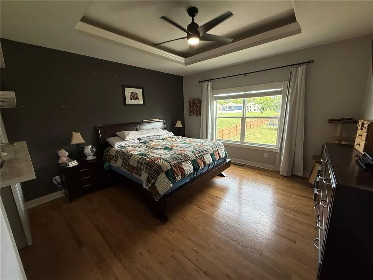
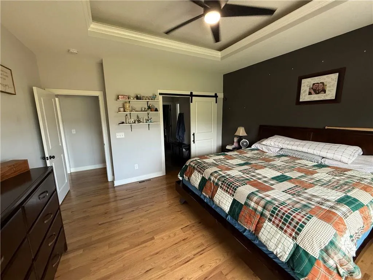
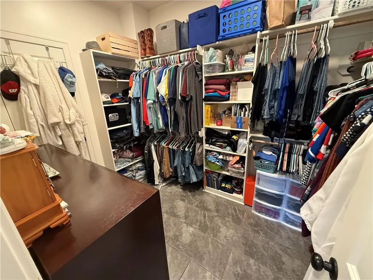
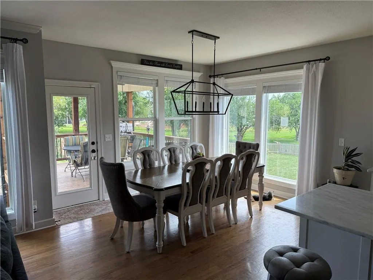
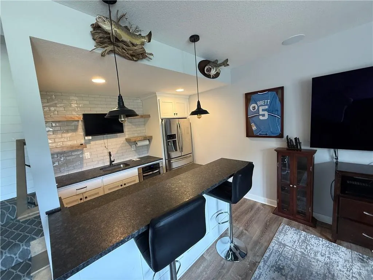
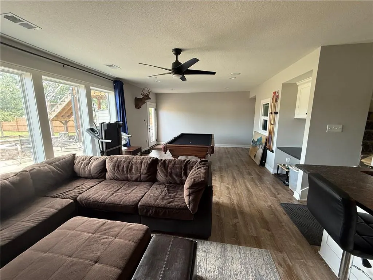
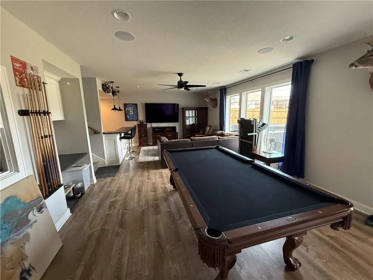
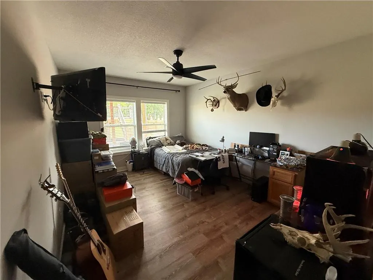
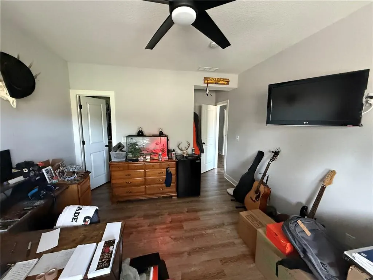
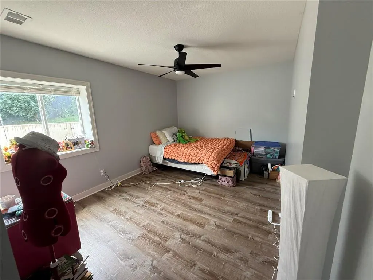
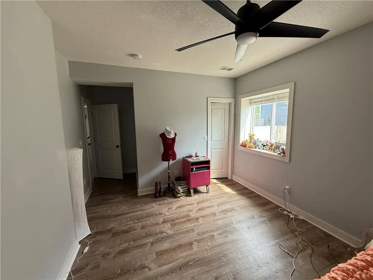
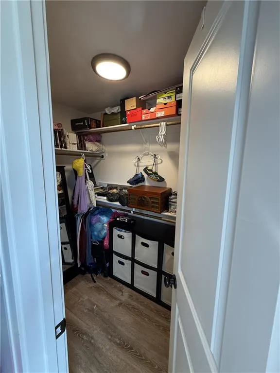
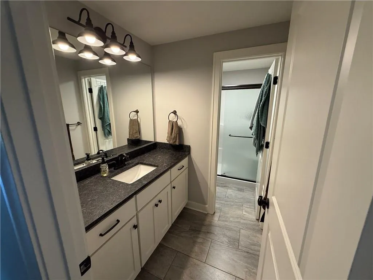
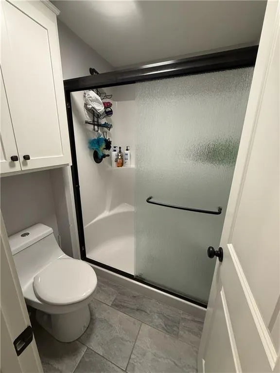
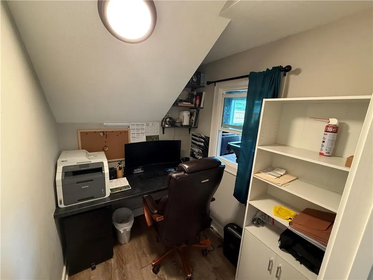
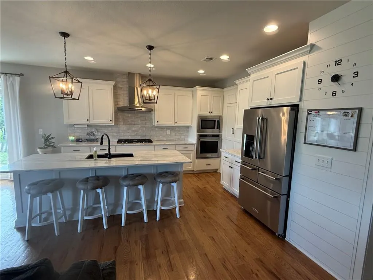
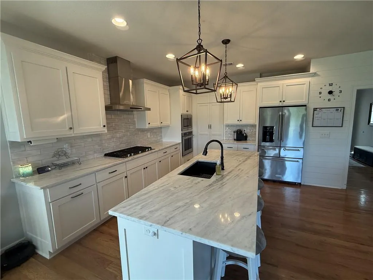
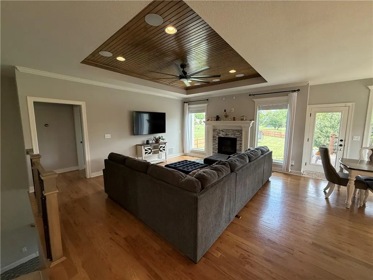
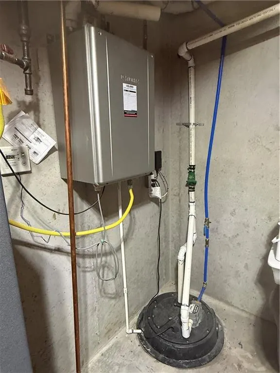
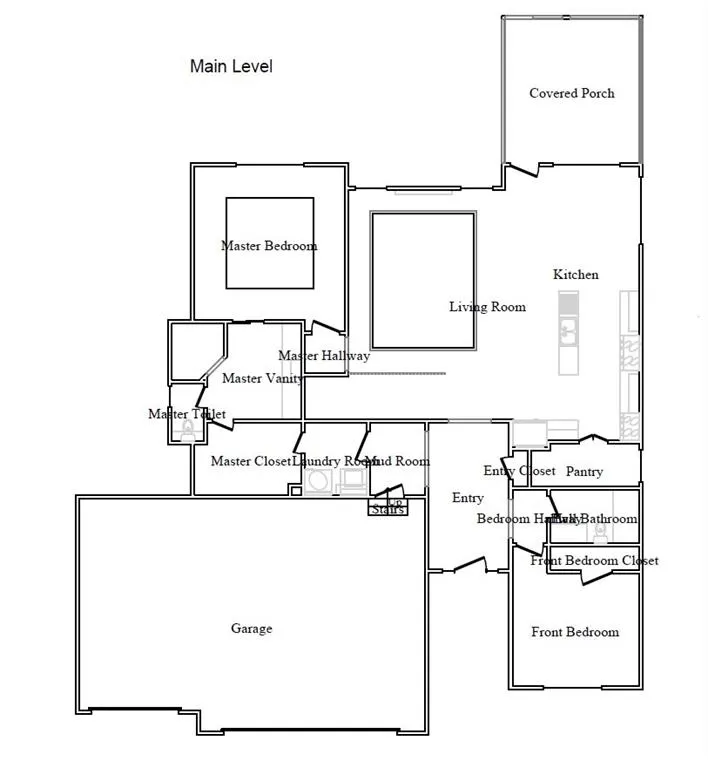
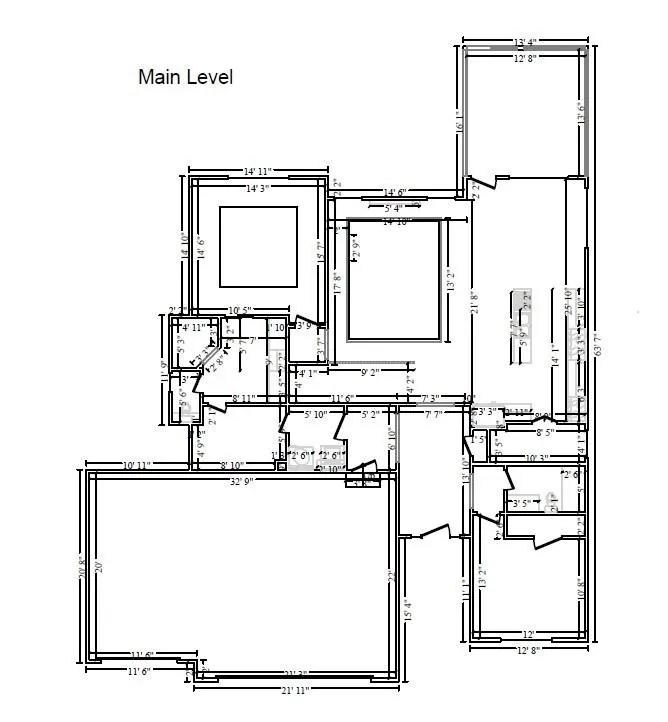
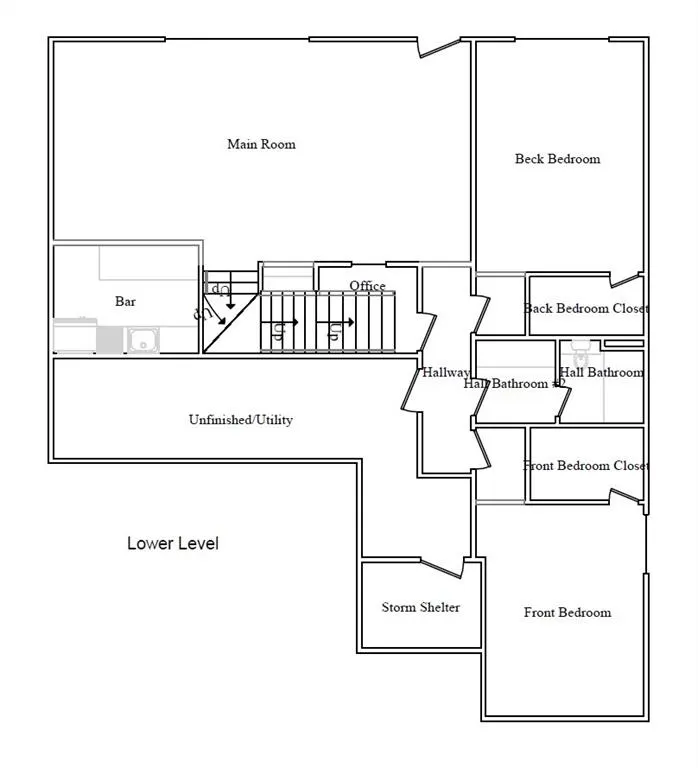
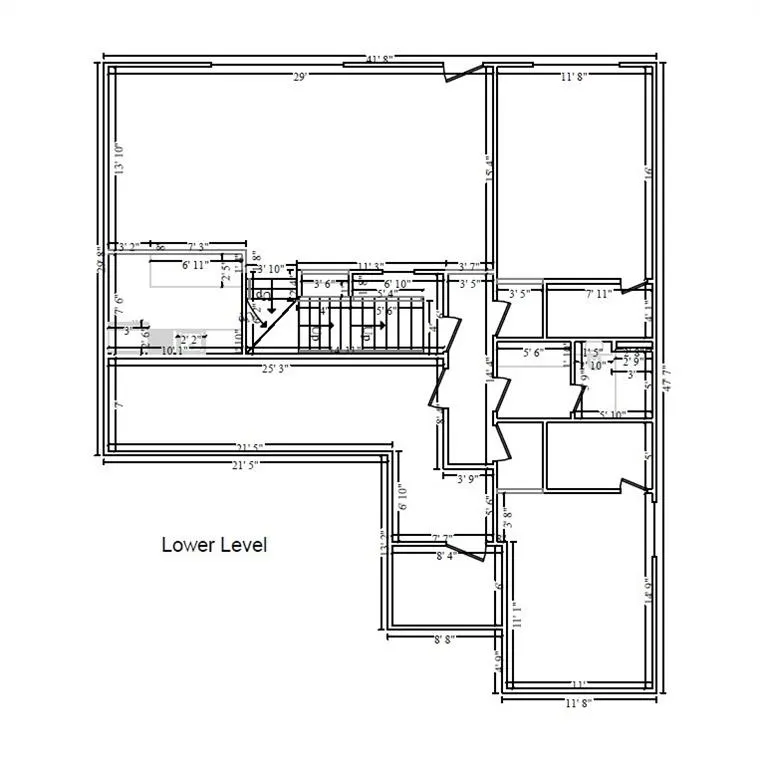
Welcome to this beautiful modern ranch, combining newer construction with a thoughtfully designed floor plan. The split-bedroom layout provides added privacy, while the open-concept kitchen, dining and living areas are ideal for everyday living and entertaining. The kitchen features marble countertops, solid hardwood floors, a walk-in pantry and KitchenAid appliances, including refrigerator, built-in oven and microwave, gas cooktop and range hood. The light-filled dining area provides direct access to the covered deck, while the spacious living room features a gas fireplace with blower and views of the expansive backyard. Hardwood floors continue into the owner's suite, with large windows and abundant natural light. The spacious bath features an oversized shower and large walk-in closet with convenient direct access to the laundry room. The finished full walk-out lower level offers additional living and entertaining space, including a large recreation room with plenty of windows, built-in wet bar with a second built-in oven and in-ceiling surround sound. Two additional bedrooms, each with a walk-in closet, a full bathroom, private office, generous storage and dedicated storm shelter add versatility and convenience. Outside is where this property stands out. Situated on one of the largest lots in the neighborhood, the backyard offers plenty of room to relax, play and entertain. Enjoy the recently stained privacy fence, gas firepit, covered deck and expansive patio spanning the back of the home, plus pre-wiring for a hot tub. Additional upgrades include a sprinkler system, interior and exterior sound system with receiver, on-demand water heater, water softener and networked internet wiring. With its spacious layout, impressive finished walk-out basement, oversized lot and indoor and outdoor entertaining areas, this move-in-ready home offers an exceptional combination of comfort, quality and modern amenities and room to enjoy it all.
| Elementary School | Middle School | High School |
|---|---|---|
| Peculiar Elementary School | Ray-Pec Middle School | Ray-Pec High School |
| Price History | |
|---|---|
| 9/14/2026 | Listed $554,900 |
General Features
| Living Area | 2839 |
|---|---|
| Sewer | Public Sewer |
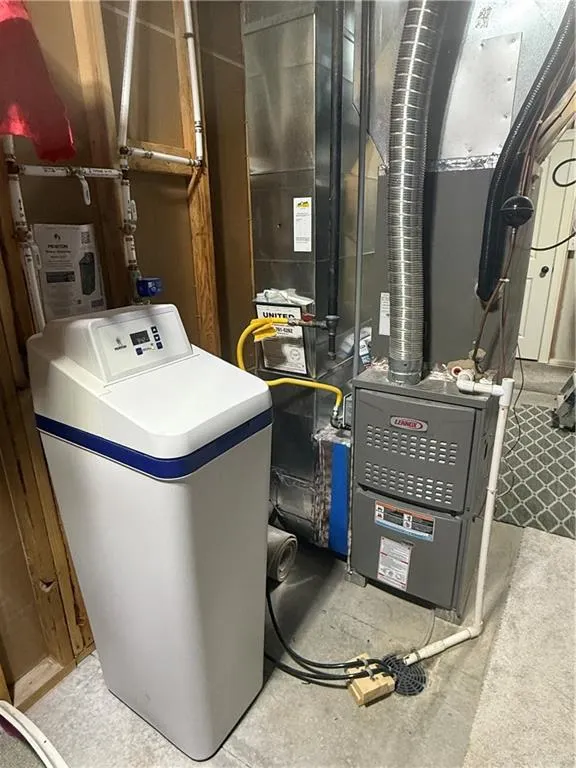
| Heating | Natural Gas,Forced Air |
| Cooling | Electric |
| Possession | Negotiable |
| Roof | Composition,Shingle |
| Appliances | Cooktop,Dishwasher,Disposal,Exhaust Fan,Microwave,Refrigerator,Built-In Oven,Stainless Steel Appliance(s),Water Softener |
| HOA Fee | 400 |
| Garage Spaces | 3 |
| Association Fee Includes | All Amenities |
| Patio/Porch Features | Deck- Covered,Patio,Covered Patio,Porch |
| Architectural Style | Contemporary,Craftsman |
| Construction Materials | Stucco & Frame,Wood Siding |
| Year Built | 2020 |
| Property Subtype | Single Family Residence |
| Ownership | Private |
| Assoc Fee Paid Per | Annually |
| County | Cass |
| Property Type | Residential |
| Association Amenities | Pool,Trail(s) |
| HOA | Yes |
| Subdivision Name | Fox's Den |
| Garage Y/N | Yes |
| Full Baths | 3 |
| Status | Active |
| Directions | From E 229th St turn right to S Creekview Dr |
| High School | Ray-Pec |
| City | Peculiar |
| Association Name | Fox's Den HOA |
| High School District | Raymore-Peculiar |
| MLS Area | 208 - Cass County,Mo |
| Lot Size Units | Acres |
| Lot Size Square Feet | 19166.4 |
| Listing Terms | Cash,Conventional,FHA,USDA Loan,VA Loan |
| Elementary School | Peculiar |
| Middle/Junior High School | Ray-Pec |
| Public Remarks | Welcome to this beautiful modern ranch,combining newer construction with a thoughtfully designed floor plan. The split-bedroom layout provides added privacy,while the open-concept kitchen,dining and |
| Standard Status | Active |
| In Flood Plain | No |
| HMS_MaintenanceProvidedYN | No |
Interior Features
| Interior Amenities | Ceiling Fan(s),Custom Cabinets,Kitchen Island,Pantry,Smart Thermostat,Walk-In Closet(s),Wet Bar |
|---|---|
| Basement | Basement BR,Finished,Full,Walk-Out Access |
| Flooring | Luxury Vinyl,Tile,Wood |
| Total Fireplaces | 1 |
| Fireplace Features | Gas,Heat Circulator,Living Room |
| Basement (Y/N) | Yes |
| Air Conditioning Y/N | Yes |
| Window Features | Window Coverings,Thermal Windows |
| Fireplace Y/N | Yes |
| Above Grade Finished Area | 1635 |
| Laundry Features | In Basement |
| Total Bedrooms | 4 |
| Below Grade Finished Area | 1204 |
| Dining Area Features | Kit/Dining Combo |
| Floor Plan Features | Ranch |
Exterior Features
| Exterior Amenities | Fire Pit |
|---|---|
| Fencing | Privacy |
| Parking Features | Attached,Garage Door Opener |
| Lot Features | Adjoin Greenspace,Sprinkler-In Ground |
| Water Source | Public |
| Lot Size Area | 0.44 |
| Road Surface Type | Paved |
| Road Responsibility | Public Maintenance |
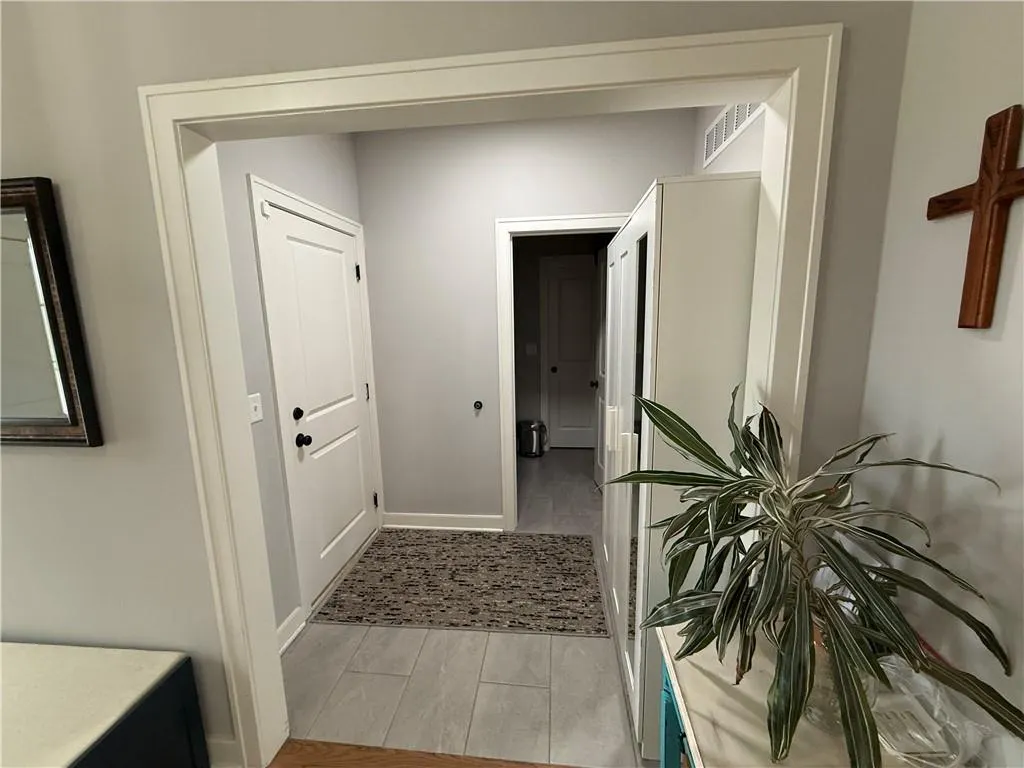
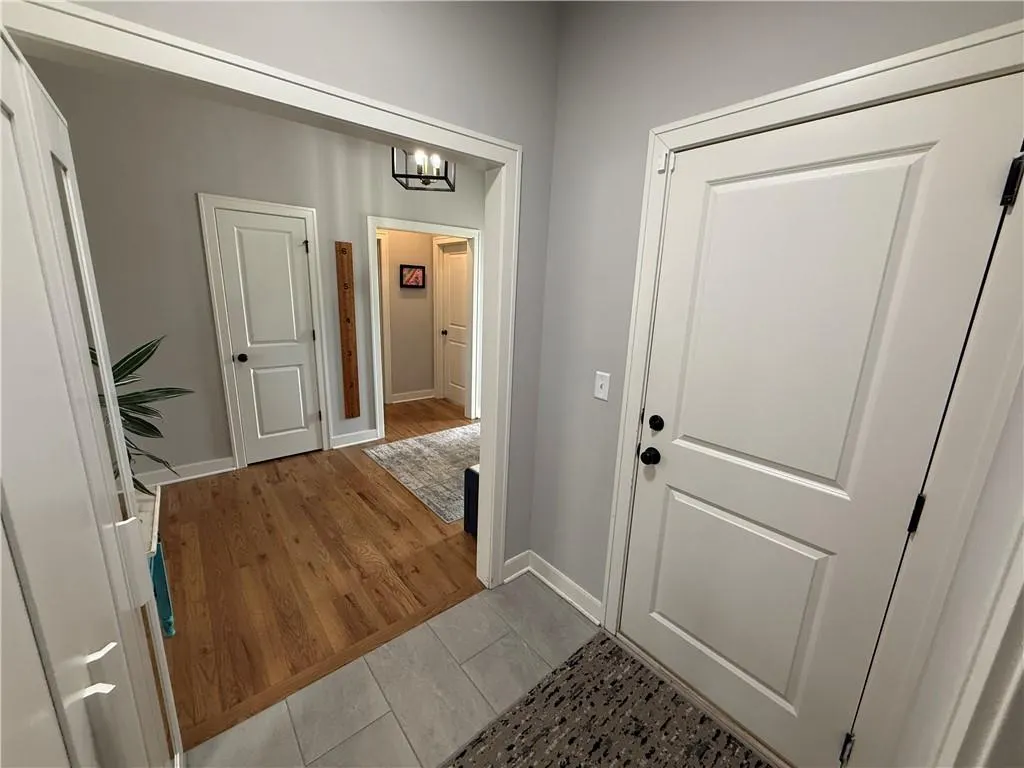
| Other Room Features | Entry,Main Floor BR,Main Floor Primary Bedroom,Mud Room,Office |
Amenities
- Foreclosure
- Views
- Short Sale
- New Construction
- Adult 55+
- Lease To Own
- No HOA Fees
- Furnished
- Primary On Main
- Air Conditioning
- Seller Finance
- Green
- Fixer Upper
- Horse
- Golf
- Fireplace
- Deck
- Garage
- Basement
- Pool
Property vs Single Family Average in 64078
Price
Taxes
Year Built
 The information displayed on this page is confidential, proprietary, and copyrighted information of Heartland Multiple Listing Service, Inc. (