

Address
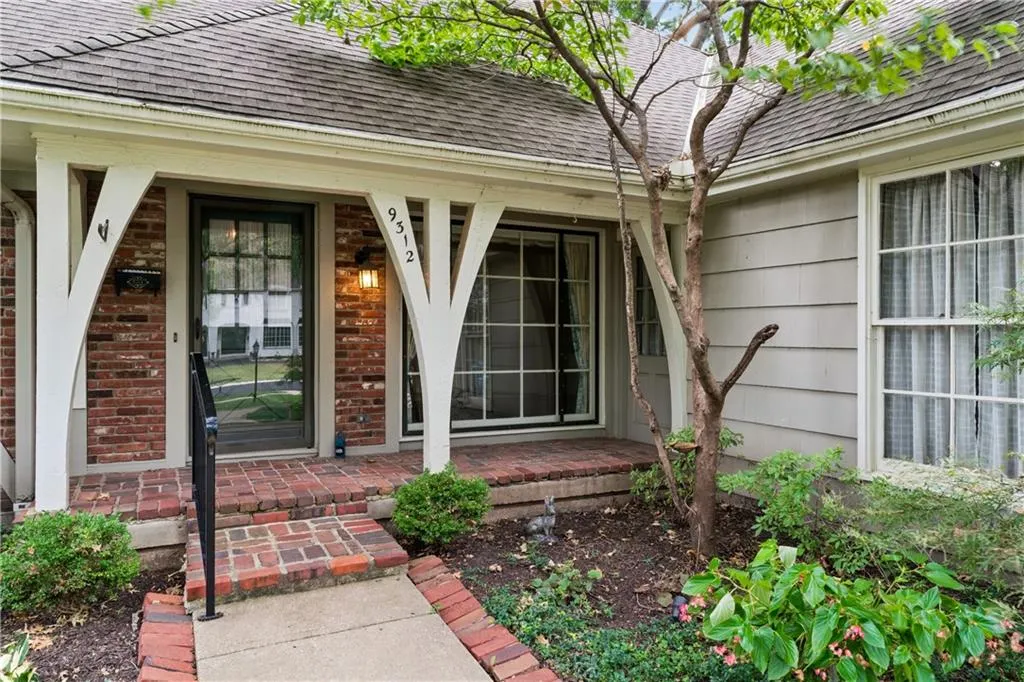
9312 Alhambra Street, Prairie Village, KS
Price
$ 700,000
Property Attributes
- MLS#2639748
- TypeSingle Family
- Listing Status Active
- CountyJOHNSON - KS
- CityPrairie Village
- Area320 - N=75th - S=I-435 - E=State Ln - W=I-35 & K-1
- NeighborhoodKenilworth
- Zip66207
- Style
- Year Built1964
- Taxes$ 9063
- Price$ 700,000
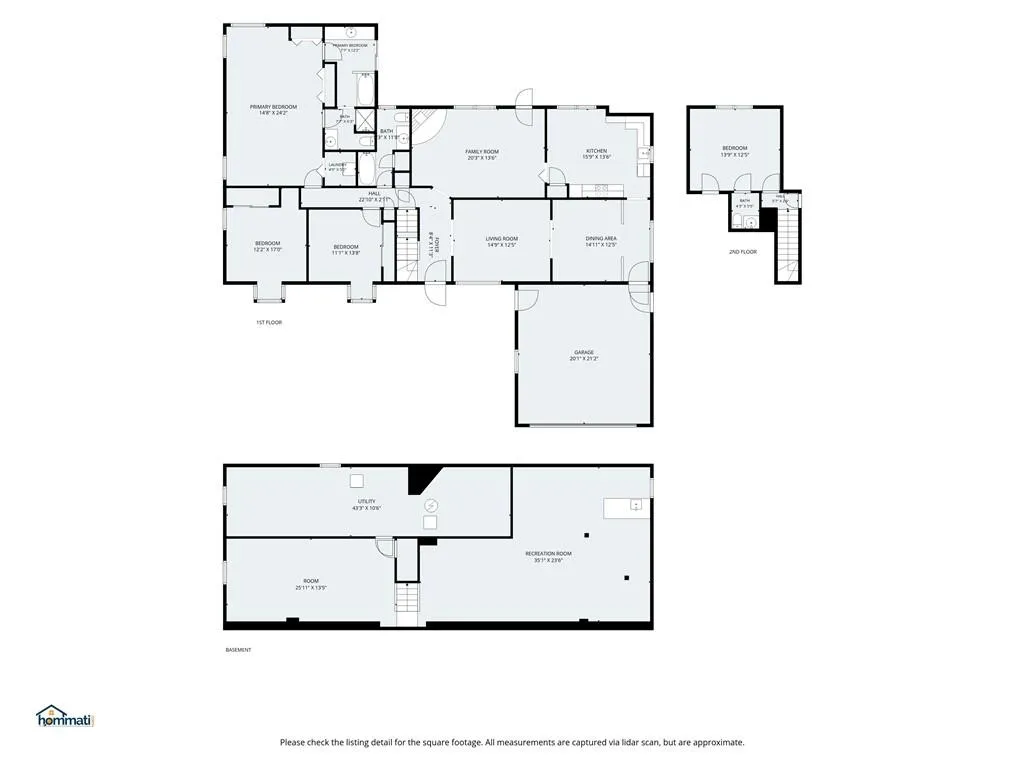
- Bedrooms4
- Full Bathrooms2
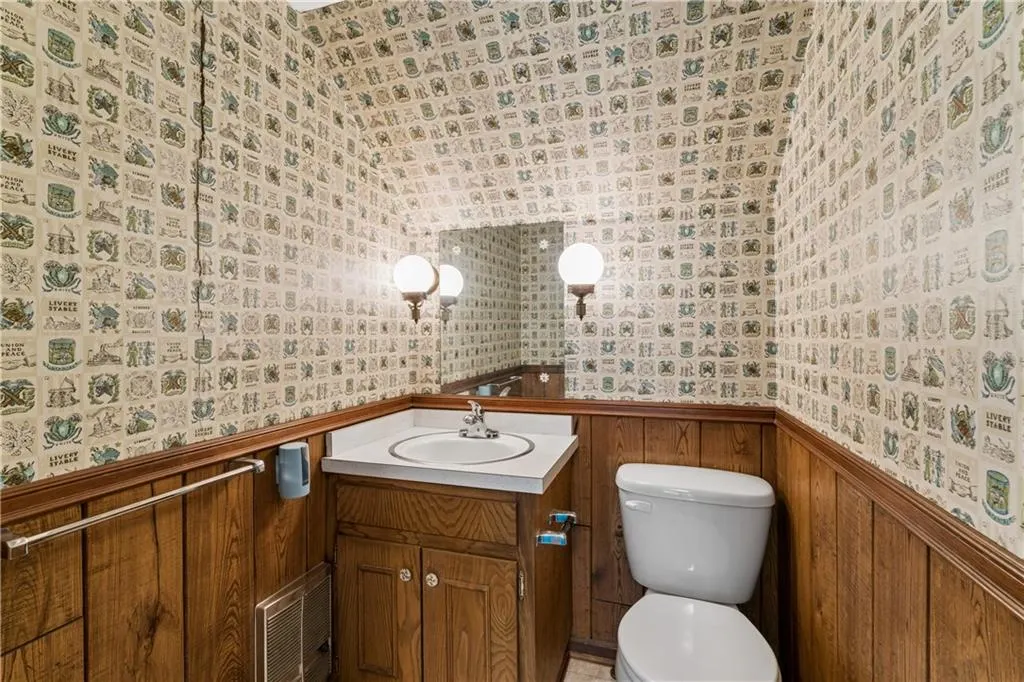
- Half Bathrooms1
- Sqr Footage3259
- Lot Size0.351033 Acres
Data Source:
Heartland MLS (HMLS)
Property Description
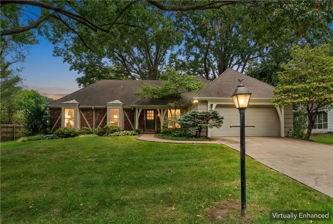
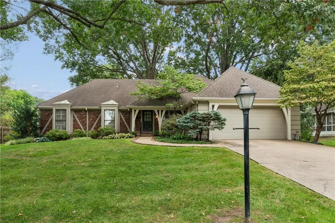
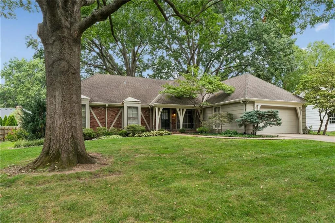
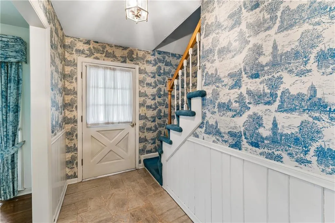
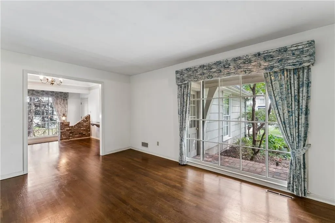
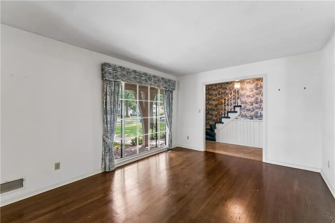
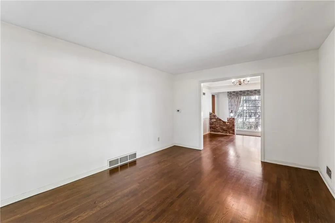
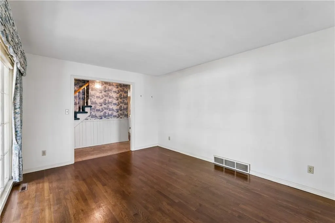
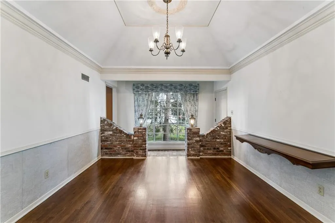
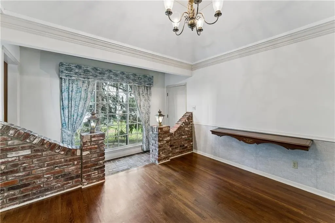
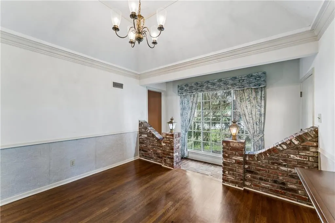
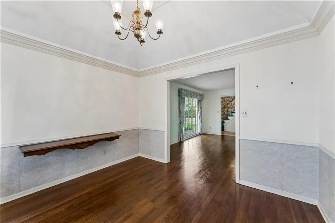
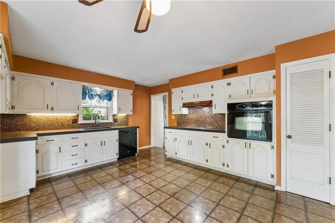
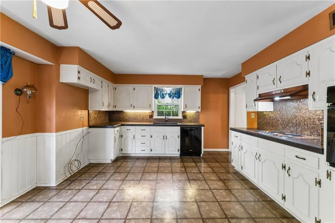
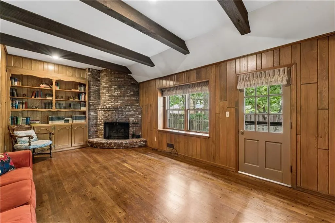
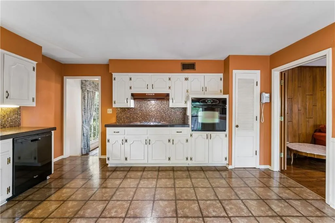
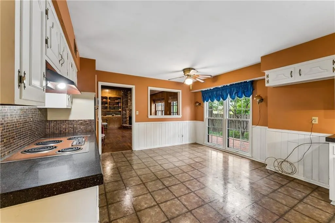
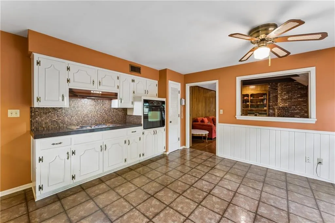
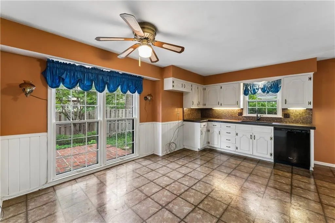
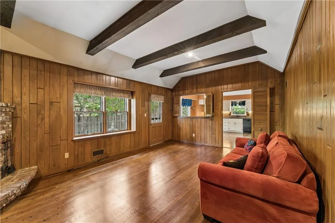
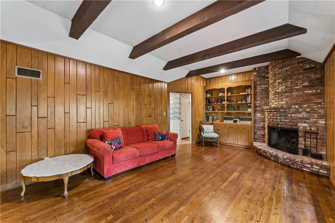
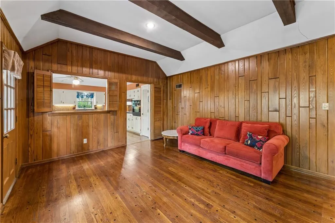
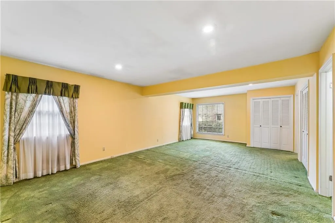
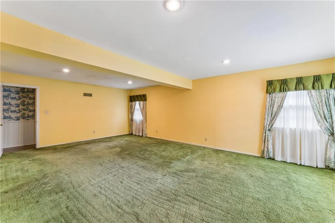
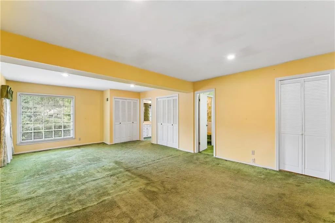
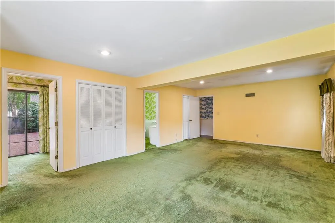
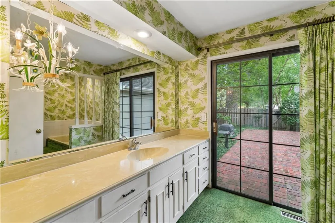
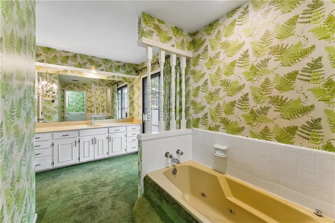
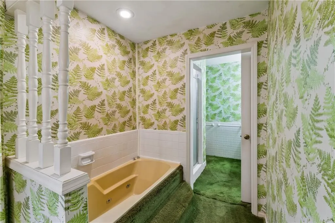
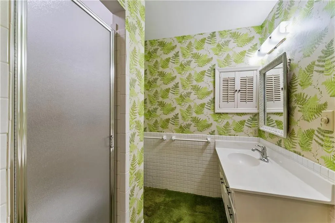
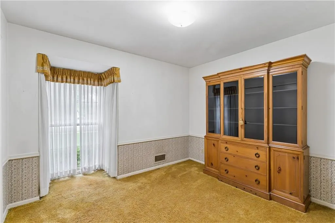
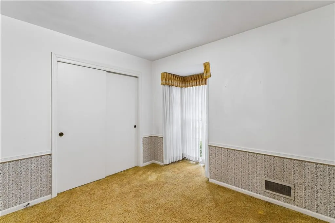
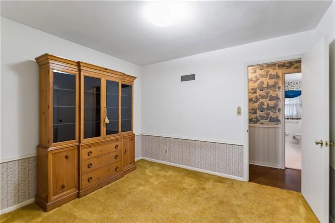
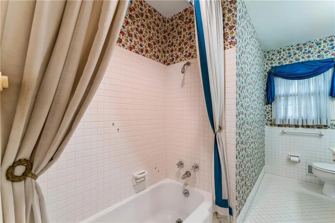
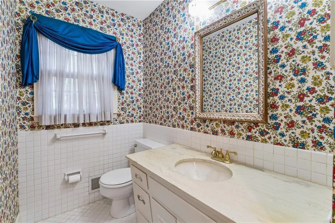
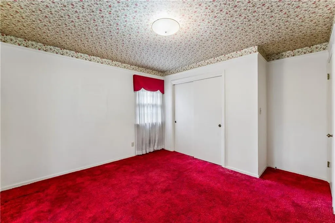
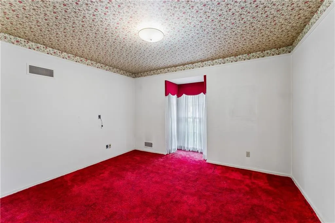
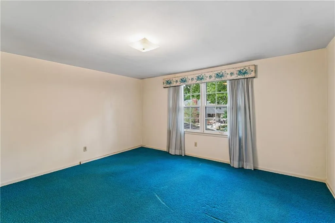
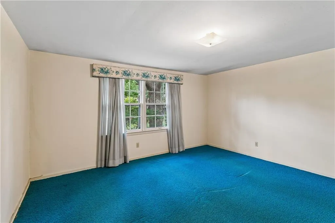
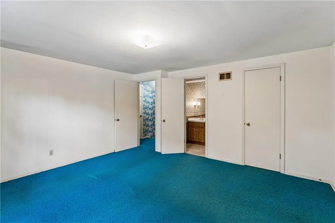
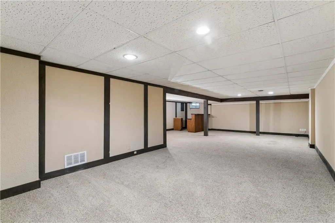
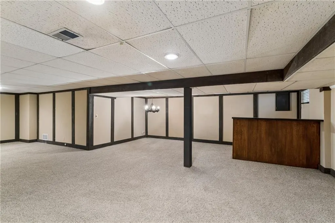
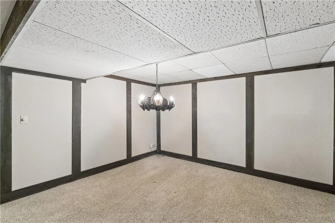
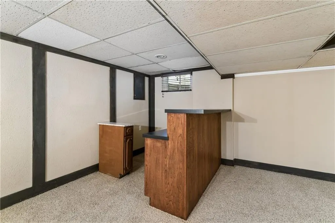
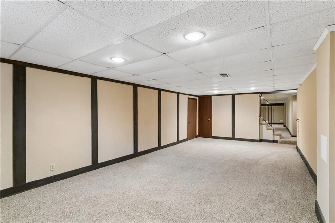
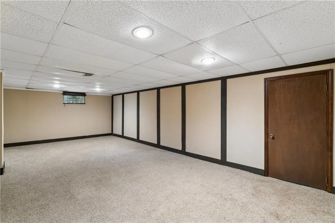
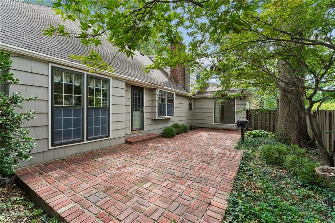
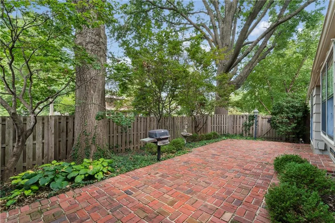
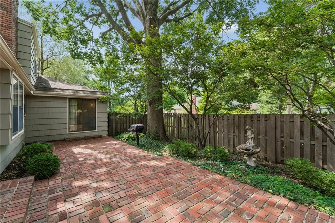
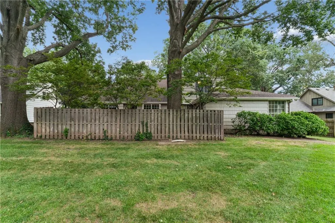
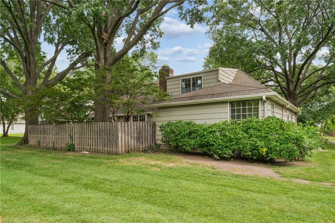
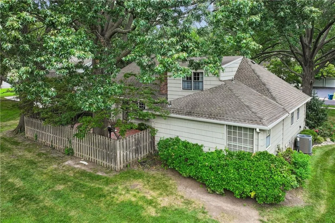
This one-owner Kenilworth gem is ready for its next chapter! Tucked away on a quiet cul-de-sac in the heart of Prairie Village, this home offers incredible space, flexibility, and opportunity. A thoughtfully designed addition expands the primary bedroom into a true private retreat, while multiple main-level living spaces provide plenty of room to gather, entertain, or simply spread out. Downstairs, two large recreation rooms add even more functional living space—perfect for a media room, game room, home gym, or play area. Step outside and enjoy the beautiful brick patio overlooking a generously sized backyard, an ideal setting for crisp fall evenings and outdoor entertaining. Comfortable and livable today, this home also offers an exciting opportunity to update, personalize, and create something truly special. Bring your vision and make this wonderful Kenilworth home your own!
| Price History | |
|---|---|
| 9/11/2026 | Listed $700,000 |
General Features
| Living Area | 3259 |
|---|---|
| Sewer | Public Sewer |
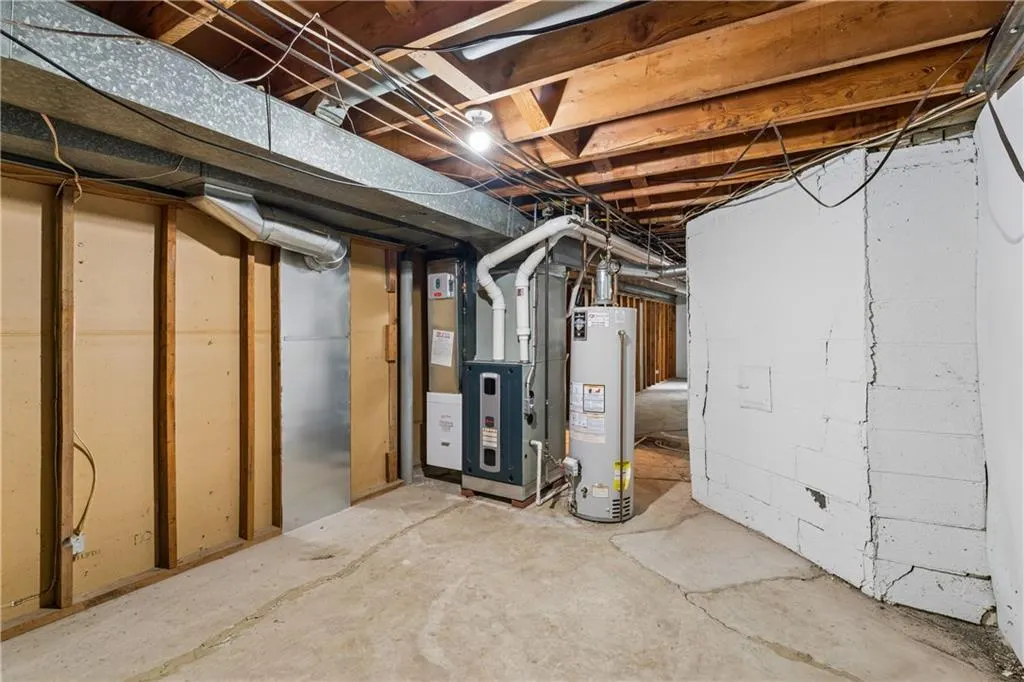
| Heating | Natural Gas |
| Cooling | Electric |
| Roof | Shake,Shingle |
| Appliances | Dishwasher,Disposal,Humidifier,Refrigerator,Electric Range |
| Garage Spaces | 2 |
| Security Features | Smoke Detector(s) |
| Construction Materials | Other |
| Year Built | 1964 |
| Property Subtype | Single Family Residence |
| Ownership | Private |
| County | Johnson,KS |
| Property Type | Residential |
| HOA | No |
| Subdivision Name | Kenilworth |
| Garage Y/N | Yes |
| Full Baths | 2 |
| Status | Active |
| Directions | From 95th & Mission Rd.,North on Mission Rd. Left (West) on 93rd St.,Left on Alhambra St.,Home on Right |
| City | Prairie Village |
| High School District | Shawnee Mission |
| MLS Area | 320 - N=75th;S=I-435;E=State Ln;W=I-35 & K-12 |
| Lot Size Units | Square Feet |
| Lot Size Square Feet | 15291 |
| Listing Terms | Cash,Conventional,FHA,VA Loan |
| Public Remarks | This one-owner Kenilworth gem is ready for its next chapter! Tucked away on a quiet cul-de-sac in the heart of Prairie Village,this home offers incredible space,flexibility,and opportunity. A though |
| Standard Status | Active |
| In Flood Plain | Unknown |
Interior Features
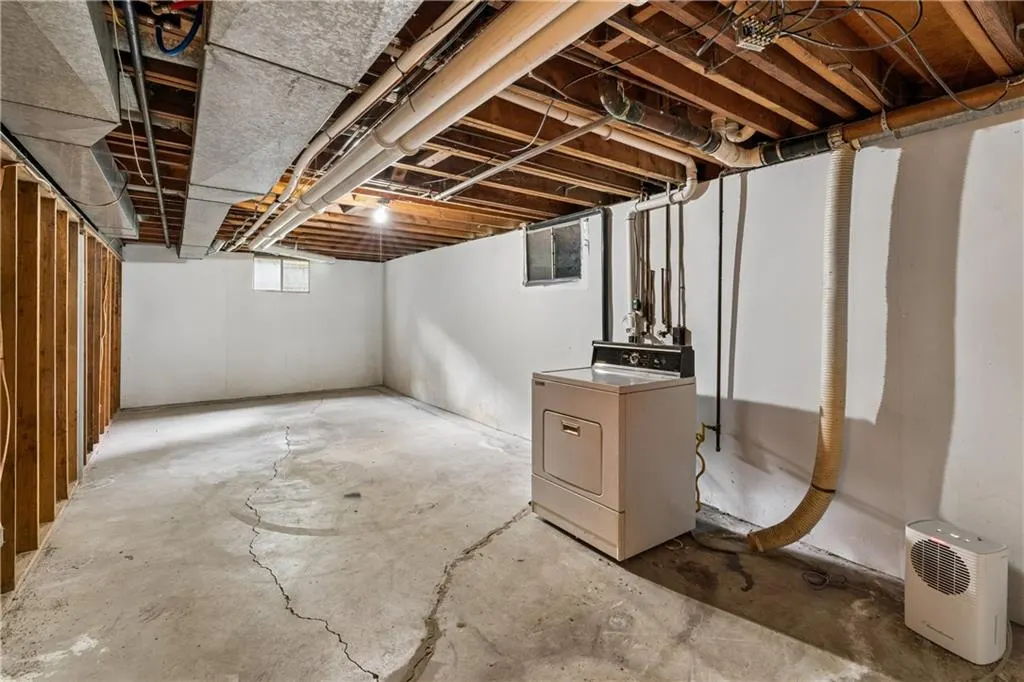
| Basement | Full,Sump Pump |
|---|---|
| Total Fireplaces | 1 |
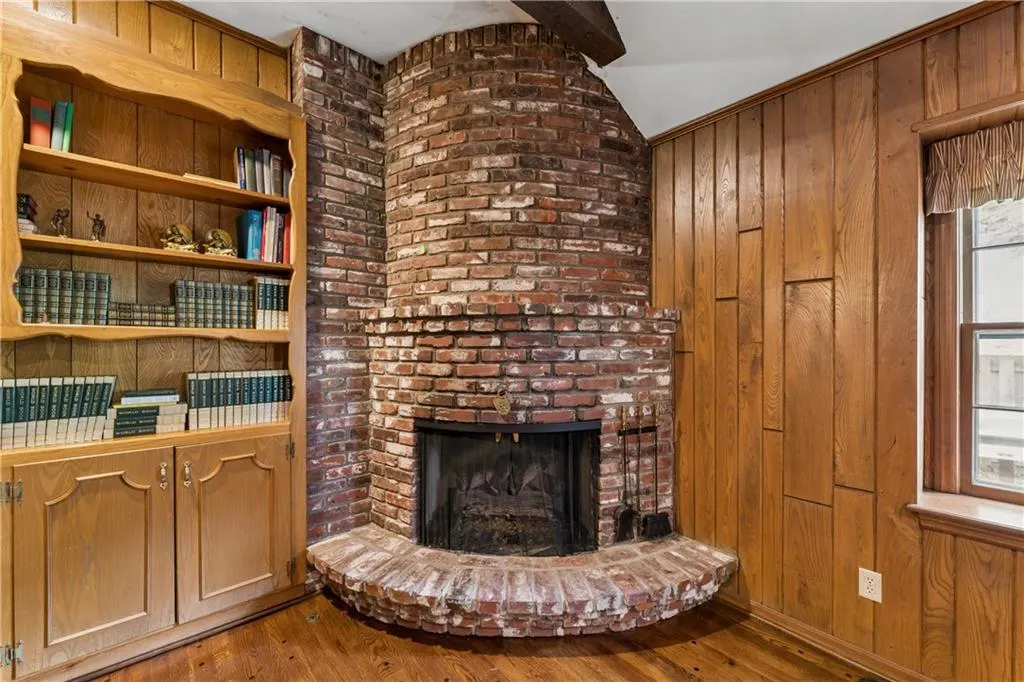
| Fireplace Features | Family Room |
| Basement (Y/N) | Yes |
| Air Conditioning Y/N | Yes |
| Fireplace Y/N | Yes |
| Above Grade Finished Area | 2401 |
| Half Baths | 1 |
| Total Bedrooms | 4 |
| Below Grade Finished Area | 858 |
| Floor Plan Features | Ranch |
Exterior Features
| Parking Features | Attached,Garage Faces Front |
|---|---|
| Lot Features | Sprinkler-In Ground |
| Water Source | Public |
| Lot Size Area | 15291 |
Amenities
- Foreclosure
- Views
- Short Sale
- New Construction
- Adult 55+
- Lease To Own
- No HOA Fees
- Furnished
- Primary On Main
- Air Conditioning
- Seller Finance
- Green
- Fixer Upper
- Horse
- Golf
- Fireplace
- Deck
- Garage
- Basement
- Pool
Property vs Single Family Average in 66207
Price
Taxes
Year Built
 The information displayed on this page is confidential, proprietary, and copyrighted information of Heartland Multiple Listing Service, Inc. (