

Open House Sun, Sep 20th 01:00 PM - 03:00 PM
Address
9209 Roe Avenue, Prairie Village, KS
Price
$ 699,950
Property Attributes
- MLS#2639935
- TypeSingle Family
- Listing Status Active
- CountyJOHNSON - KS
- CityPrairie Village
- Area320 - N=75th - S=I-435 - E=State Ln - W=I-35 & K-1
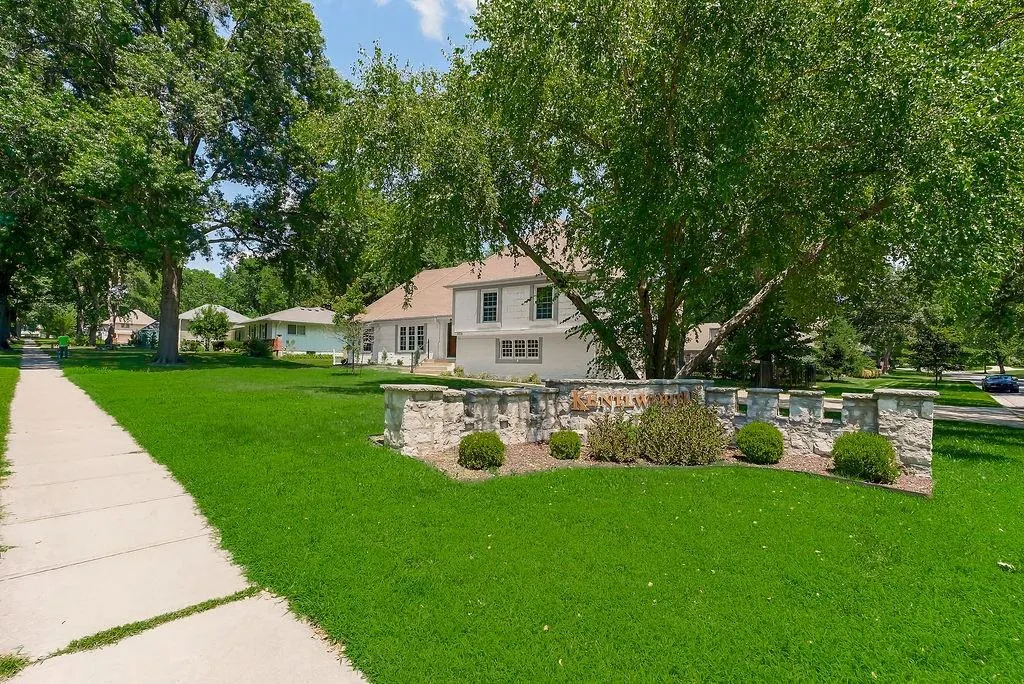
- NeighborhoodKenilworth
- Zip66207
- StyleTraditional
- Year Built1967
- Taxes$ 8182
- Price$ 699,950
- Bedrooms4
- Full Bathrooms2
- Half Bathrooms1
- Sqr Footage3080
- Lot Size0.396396 Acres
Data Source:
Heartland MLS (HMLS)
Property Description
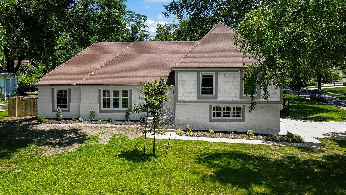
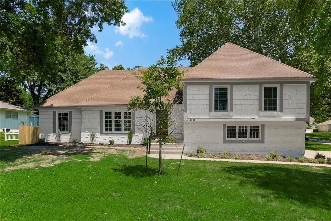
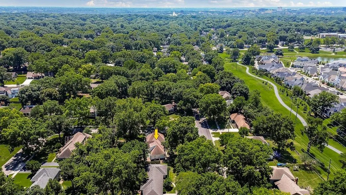
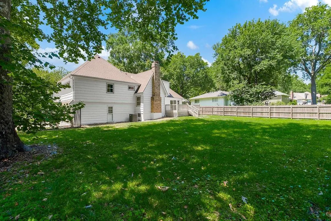
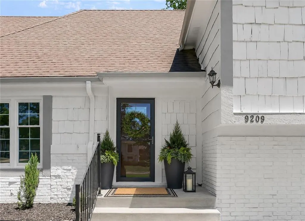
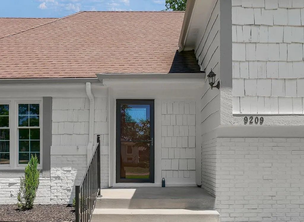
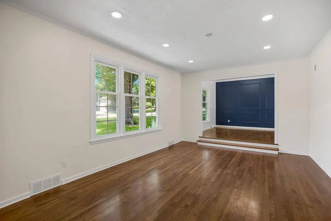
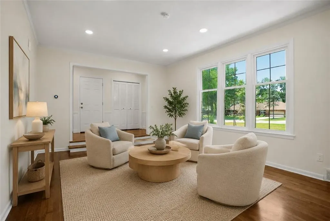
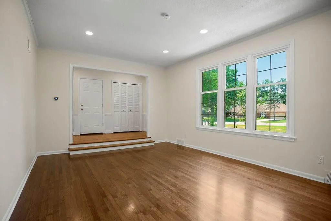
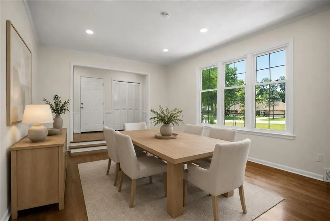
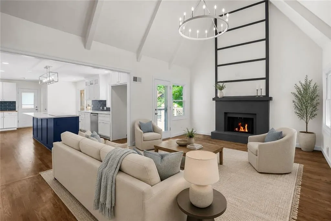
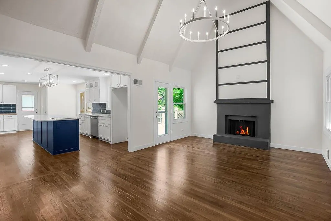
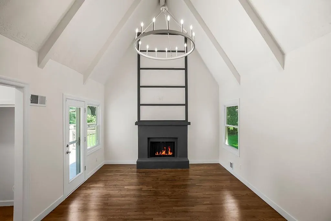
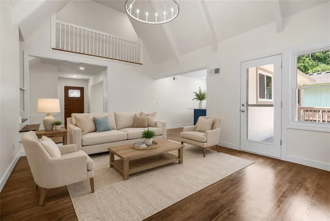
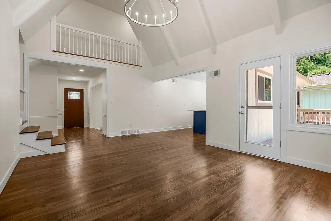
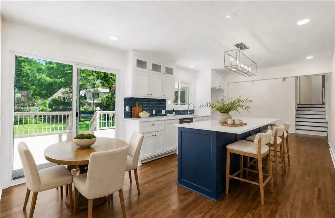
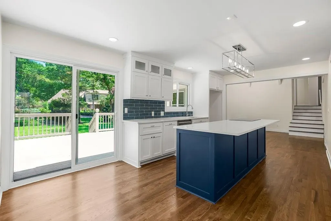
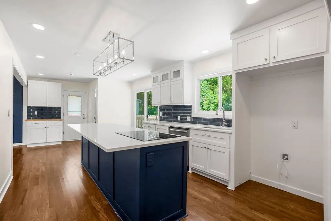
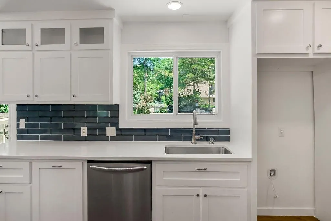
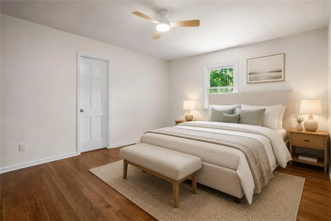
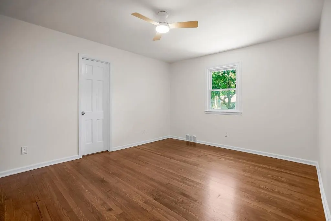
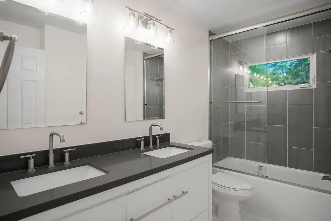
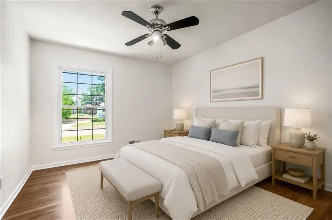
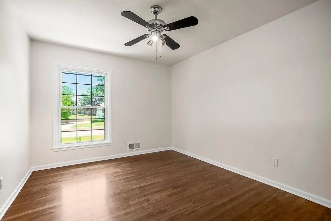
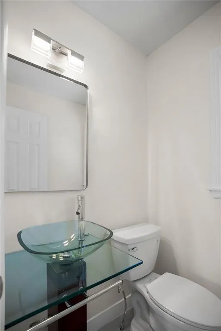
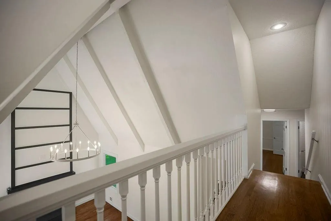
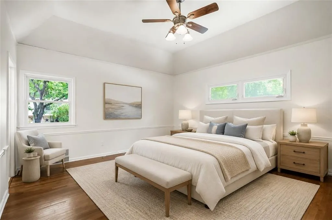
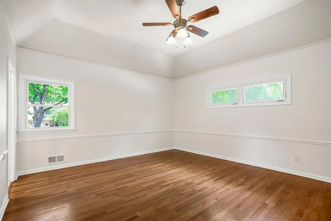
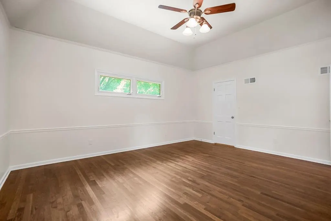
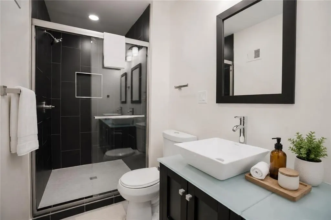
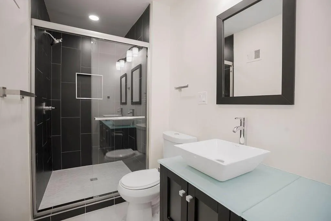
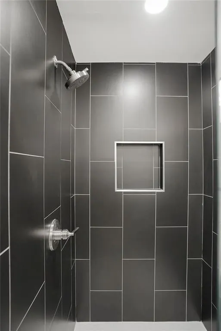
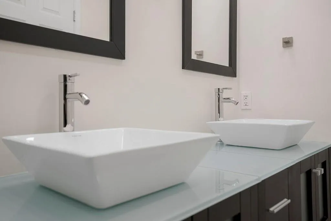
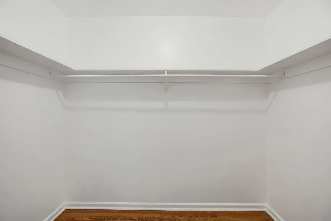
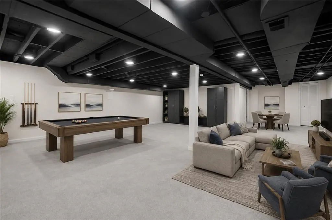
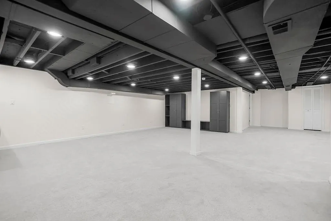
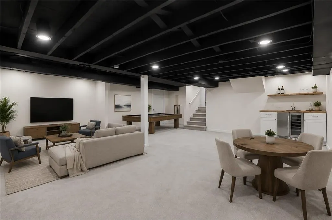
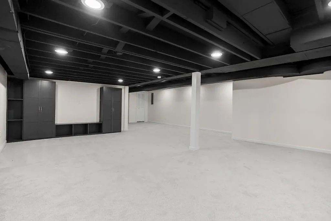
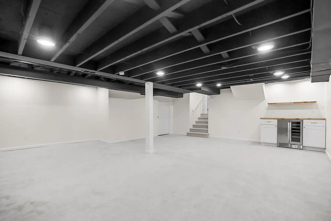
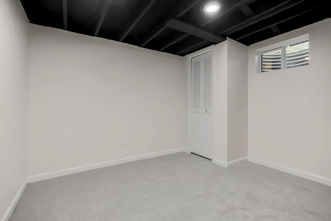
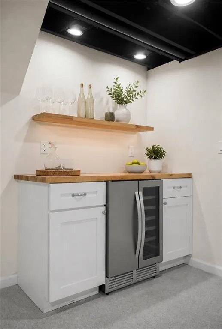
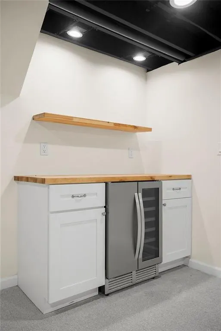
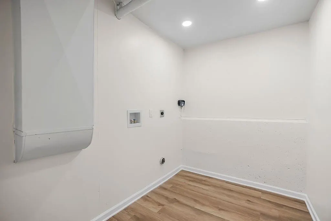
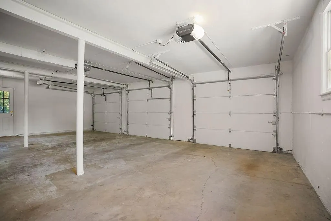
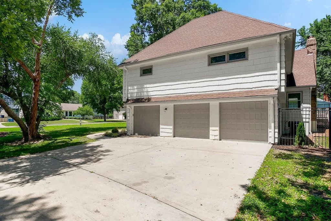
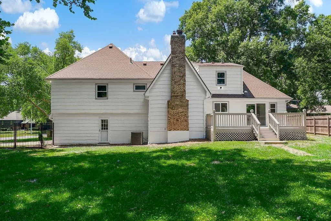
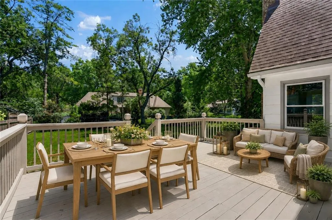
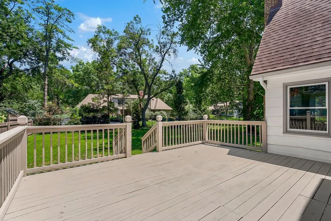
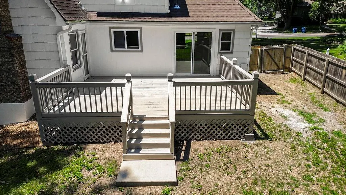
Beautifully renovated home! Enjoy the ultimate walkable lifestyle just steps from Corinth Square, Franklin Park, Meadowbrook Park & award-winning schools. Completely updated from top to bottom, this move-in-ready home offers an ideal blend of timeless style and modern convenience. Fresh 2026 ext paint, a new front door, newer garage doors with LiftMaster openers & an oversized 3-car garage create outstanding curb appeal. The fully fenced backyard, surrounded by mature trees, offers privacy and features a freshly painted deck along with a new sliding glass door for effortless indoor-outdoor entertaining. Inside, extensive renovations span the main and upper levels, complemented by a beautifully finished lower level. Rich wood floors flow throughout the main and upper levels, enhanced by hardwood stair treads, fresh neutral paint, updated lighting, and designer finishes. The elegant dining room showcases classic wainscoting, a striking accent wall, and a statement chandelier. The stunning chef's kitchen is designed with quartz countertops, a spacious center island, designer lighting, a custom tile backsplash, crisp white cabinetry, SS appliances including a built-in oven, cooktop, dishwasher, oversized single-basin sink, and a dedicated coffee bar with butcher block counters. The spacious vaulted primary suite is a true retreat featuring a large walk-in closet & spa-inspired bath complete with dual sinks, quartz countertops, custom tile flooring & a beautifully tiled walk-in shower. Upstairs you'll also find generously sized secondary bedrooms with double closets, an updated hall bath with double vanity and designer tile. The finished lower level offers a large rec room featuring a custom butcher block wet bar with beverage refrigerator, floor-to-ceiling built-ins, fresh carpeting & updated lighting. A 5th NC bedroom, dedicated laundry room with LVP, abundant storage, new sump pump (2026), and utility space complete the lower level. Photos staged with AI.
| Elementary School | Middle School | High School |
|---|---|---|
| Trailwood Elementary School | Indian Hills Middle School | SM East High School |
| Price History | |
|---|---|
| 9/3/2026 | Listed $699,950 |
General Features
| Living Area | 3080 |
|---|---|
| Sewer | Public Sewer |
| Heating | Forced Air |
| Cooling | Electric |
| Possession | Funding |
| Roof | Composition |
| Appliances | Cooktop,Dishwasher,Built-In Oven,Electric Range,Stainless Steel Appliance(s) |
| Garage Spaces | 3 |
| Association Fee Includes | Trash |
| Patio/Porch Features | Deck |
| Architectural Style | Traditional |
| Construction Materials | Brick/Mortar |
| Year Built | 1967 |
| Property Subtype | Single Family Residence |
| Ownership | Private |
| County | Johnson,KS |
| Property Type | Residential |
| HOA | Yes |
| Subdivision Name | Kenilworth |
| Garage Y/N | Yes |
| Full Baths | 2 |
| Status | Active |
| Directions | From I-435: Take the exit for Roe Avenue. Turn north onto Roe Avenue. Drive north for about 1.2 miles,past 93rd Street and 92nd Street,to reach 9209 Roe Avenue near 92nd Terrace on the east side of |
| High School | SM East |
| City | Prairie Village |
| High School District | Shawnee Mission |
| MLS Area | 320 - N=75th;S=I-435;E=State Ln;W=I-35 & K-12 |
| Lot Size Units | Square Feet |
| Lot Size Square Feet | 17267 |
| Listing Terms | Cash,Conventional |
| Elementary School | Trailwood |
| Middle/Junior High School | Indian Hills |
| Public Remarks | Beautifully renovated home! Enjoy the ultimate walkable lifestyle just steps from Corinth Square,Franklin Park,Meadowbrook Park & award-winning schools. Completely updated from top to bottom,this mov |
| Standard Status | Active |
| In Flood Plain | Unknown |
| HMS_MaintenanceProvidedYN | No |
Interior Features
| Interior Amenities | Ceiling Fan(s),Kitchen Island,Painted Cabinets,Vaulted Ceiling(s),Walk-In Closet(s) |
|---|---|
| Basement | Egress Window(s),Finished |
| Flooring | Carpet,Luxury Vinyl,Tile,Wood |
| Total Fireplaces | 1 |
| Fireplace Features | Living Room |
| Basement (Y/N) | Yes |
| Air Conditioning Y/N | Yes |
| Window Features | Thermal Windows |
| Fireplace Y/N | Yes |
| Above Grade Finished Area | 2082 |
| Half Baths | 1 |
| Laundry Features | Lower Level |
| Total Bedrooms | 4 |
| Below Grade Finished Area | 998 |
| Dining Area Features | Breakfast Area,Formal |
| Floor Plan Features | Split Entry |
Exterior Features
| Fencing | Metal,Wood |
|---|---|
| Parking Features | Attached,Garage Faces Side |
| Water Source | Public |
| Lot Size Area | 17267 |
| Road Surface Type | Paved |
| Road Responsibility | Public Maintenance |
| Other Room Features | Entry,Great Room,Recreation Room,Sitting Room |
Amenities
- Foreclosure
- Views
- Short Sale
- New Construction
- Adult 55+
- Lease To Own
- No HOA Fees
- Furnished
- Primary On Main
- Air Conditioning
- Seller Finance
- Green
- Fixer Upper
- Horse
- Golf
- Fireplace
- Deck
- Garage
- Basement
- Pool
Property vs Single Family Average in 66207
Price
Taxes
Year Built
Visits
 The information displayed on this page is confidential, proprietary, and copyrighted information of Heartland Multiple Listing Service, Inc. (